3 Bedrooms | 2 Bathrooms | Approx. 1,719 Sq. Ft. | Attached 2-Car Garage
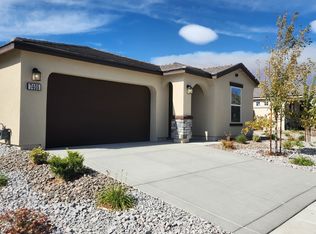
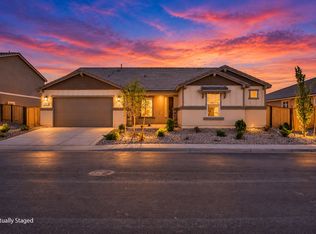
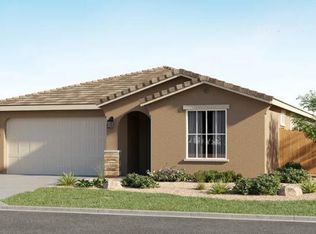
Be the first to enjoy this beautiful, newly constructed single-story Lennar home in Creekbend at Talus Valley. The
open-concept layout, contemporary finishes, and mountain views toward the Virginia Range offer a wonderful
combination of comfort and convenience.
The kitchen features a center island with breakfast-bar seating, pantry storage, recessed LED lighting, and
stainless steel appliances including a refrigerator, gas range, built-in microwave, and dishwasher. A full-size
washer and dryer are also included. Enjoy hard-surface flooring in the main living areas, central air conditioning,
forced-air heating, and an attached two-car garage.
Smart-Home Features
This home includes the owner-confirmed Lennar connected-home features: Ring Video Doorbell,
programmable Wi-Fi thermostat, smart garage-door opener, and remote oven turn-on capability.
Availability of app functions or third-party services may depend on setup and compatible accounts.
Additional Highlights
New 2026 construction; bright open-concept living space; modern kitchen with island and pantry; energy-efficient
features including Low-E windows and modern insulation; private backyard with mountain views; and convenient
access to Veterans Parkway, South Meadows, shopping, dining, and outdoor recreation.
Schools
Poulakidas Elementary School | Depoali Middle School | Damonte Ranch High School
Rental Information
Pets: Strict no-pet policy. No pets permitted. Assistance animals are considered as required by applicable fair-housing laws.
Utilities: Tenant responsible for gas, electricity, water, sewer, and trash, subject to the lease.
Smoking: No smoking or vaping anywhere on the property.
Lease term: Owner prefers a lease ending June 30, 2027 or June 30, 2028, subject to approval.
Rent, security deposit, and availability: Contact Mountain Management for current details.
Contact Mountain Management to learn more or schedule a showing.
House for rent
Single family residence
Available now
No pets
What's special
Contemporary finishesOpen-concept layoutCentral air conditioningForced-air heatingPantry storageAttached two-car garageRecessed led lighting
- 5 days |
- -- |
- -- |
Zillow last checked:
Listing updated:
Travel times

Let’s turn your rent into credit progress
Build credit history with every on-time payment and get credit for the payment you’re already making.
Facts & features
Interior
Bedrooms & bathrooms
- Bedrooms: 3
- Bathrooms: 2
- Full bathrooms: 2
Interior area
- Total interior livable area: 1,719 sqft
Property
Parking
- Details: Contact manager
Construction
Type & style
- Home type: SingleFamily
- Property subtype: Single Family Residence
Community & HOA
Location
- Region: Reno
Financial & listing details
- Lease term: Contact For Details
Price history
| Date | Event | Price |
|---|---|---|
| 10/23/2026 | Listed for rent | $2,995$2/sqft |
Source: Zillow Rentals Report a problem | ||
| 8/29/2026 | Listing removed | $724,950$422/sqft |
Source:  Lennar Homes Report a problem | ||
| 8/21/2026 | Price change | $724,950-1.1%$422/sqft |
Source: Lennar Homes Report a problem | ||
| 8/15/2026 | Listed for sale | $732,859$426/sqft |
Source: Lennar Homes Report a problem | ||


