Welcome home to this well-maintained brick ranch in the heart of Urbandale! This charming home offers 3 bedrooms, with the third bedroom currently serving as a formal dining room, providing flexible living space to fit your needs. The inviting living room features beautiful coved ceilings and gorgeous hardwood floors that flow throughout much of the main level. The spacious kitchen was updated in 2022 with new flooring, countertops, microwave, and dishwasher, offering both style and functionality. The finished lower level expands your living space with a comfortable family room, a nonconforming bedroom, a 3/4 bath, and plenty of storage. Outside, you?ll appreciate the flat backyard featuring a nice patio, perfect for relaxing, entertaining, gardening, or outdoor play, along with a detached 2-car garage.
Recent updates include the central air (2012); furnace and water heater (approximately 2019); kitchen renovation with new flooring, countertops, microwave, and dishwasher (2022); new sewer line (2024); new roofs on both the house and garage (2024); and the garage has been recently painted. Conveniently located near parks, shopping, restaurants, and schools, this move-in ready home is full of character and ready for its next owner!
All information obtained from seller and public records.
Pending
$255,000
7405 Palm Dr, Urbandale, IA 50322
3beds
1,008sqft
:
Get pre-qualified$1,800/mo
Single Family Residence
Built in 1956
7,927 Square Feet Lot
$-- Zestimate®
$253/sqft
$-- HOA
What's special
Finished lower levelPlenty of storageFlexible living spaceWell-maintained brick ranchBeautiful coved ceilingsGorgeous hardwood floorsFlat backyard
- 20 days |
- 211 |
- 8 |
Likely to sell faster than
Zillow last checked:
Listing updated:
Listed by:
Justin Roberts (515)577-2877,
RE/MAX Precision
Source: DMMLS,MLS#: 744122 Originating MLS: Des Moines Area Association of REALTORS
Originating MLS: Des Moines Area Association of REALTORSFacts & features
Interior
Bedrooms & bathrooms
- Bedrooms: 3
- Bathrooms: 2
- Full bathrooms: 1
- 3/4 bathrooms: 1
- Main level bedrooms: 3
Heating
- Forced Air, Gas, Natural Gas
Cooling
- Central Air
Appliances
- Included: Cooktop, Dryer, Microwave, Refrigerator, Stove, Washer
Features
- Eat-in Kitchen, Cable TV
- Flooring: Hardwood
- Basement: Finished
Interior area
- Total structure area: 1,008
- Total interior livable area: 1,008 sqft
- Finished area below ground: 504
Property
Parking
- Total spaces: 2
- Parking features: Detached, Garage, Two Car Garage
- Garage spaces: 2
Features
- Stories: 1
- Fencing: Chain Link
Lot
- Size: 7,927 Square Feet
- Dimensions: 60.6 x 130.9
- Features: Rectangular Lot
Details
- Parcel number: 31201230000000
- Zoning: R-1S
Construction
Type & style
- Home type: SingleFamily
- Architectural style: Ranch
- Property subtype: Single Family Residence
Materials
- Brick
- Foundation: Block
- Roof: Asphalt,Shingle
Condition
- Year built: 1956
Utilities & green energy
- Sewer: Public Sewer
- Water: Public
Community & HOA
Community
- Security: Smoke Detector(s)
HOA
- Has HOA: No
Location
- Region: Urbandale
Financial & listing details
- Price per square foot: $253/sqft
- Tax assessed value: $226,600
- Annual tax amount: $3,350
- Date on market: 6/29/2026
- Cumulative days on market: 23 days
- Listing terms: Cash,Conventional,FHA,VA Loan
- Road surface type: Concrete
Estimated market value
Not available
Estimated sales range
Not available
Not available
Price history
| Date | Event | Price |
|---|---|---|
| 7/2/2026 | Pending sale | $255,000$253/sqft |
Source:  DMMLS #744122 Report a problem DMMLS #744122 Report a problem | ||
| 6/29/2026 | Listed for sale | $255,000+66.1%$253/sqft |
Source: DMMLS #744122 Report a problem | ||
| 2/29/2008 | Sold | $153,500$152/sqft |
Source: Public Record Report a problem | ||
Public tax history
| Year | Property taxes | Tax assessment |
|---|---|---|
| 2025 | $3,350 -1.5% | $226,600 +10.4% |
| 2024 | $3,400 -2.1% | $205,200 |
| 2023 | $3,472 +1.2% | $205,200 +20.2% |
| 2022 | $3,430 +2.4% | $170,700 |
| 2021 | $3,350 +1.9% | $170,700 +7.7% |
| 2020 | $3,288 +6.4% | $158,500 |
| 2019 | $3,090 +3.9% | $158,500 +10.9% |
| 2018 | $2,974 | $142,900 |
| 2017 | $2,974 +11.7% | $142,900 +10.1% |
| 2016 | $2,662 | $129,800 |
| 2015 | $2,662 +3.7% | $129,800 +0.4% |
| 2014 | $2,566 | $129,300 |
| 2013 | -- | $129,300 -0.2% |
| 2012 | -- | $129,600 |
| 2011 | -- | $129,600 +2% |
| 2010 | -- | $127,100 |
| 2009 | -- | $127,100 +2% |
| 2008 | -- | $124,600 |
| 2007 | -- | $124,600 +1.8% |
| 2006 | -- | $122,400 |
| 2005 | -- | $122,400 +10% |
| 2003 | -- | $111,250 +11.3% |
| 2002 | -- | $99,920 |
| 2001 | -- | $99,920 |
Find assessor info on the county website
Monthly payment
Est. payment
Payment breakdown
Explore the cost of this home by adjusting the details. Changes won't be saved.Climate risks
Neighborhood: 50322
Nearby schools
GreatSchools rating
- NAKaren Acres Elementary SchoolGrades: PK-5Distance: 0.1 mi
- 4/10Urbandale Middle SchoolGrades: 6-8Distance: 1 mi
- 8/10Urbandale High SchoolGrades: 9-12Distance: 1 mi
Schools provided by the listing agent
- District: Urbandale
Source: DMMLS. This data may not be complete. We recommend contacting the local school district to confirm school assignments for this home.
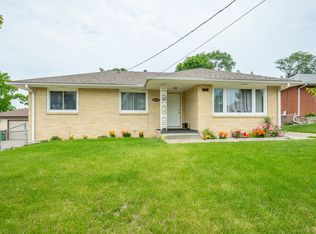
- $260,0003 bd2 ba1.1k sqft7409 Palm Dr, Urbandale, IA 50322Sold
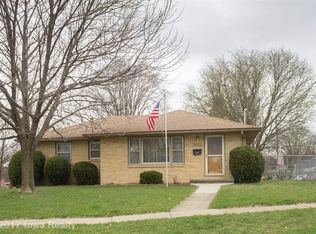
- $272,2003 bd2 ba1k sqft7401 Palm Dr, Urbandale, IA 50322Off Market
- $221,7003 bd1 ba960 sqft3306 74th St, Urbandale, IA 50322Off Market
- $252,1003 bd2 ba1k sqft7413 Palm Dr, Urbandale, IA 50322Off Market
- $233,9003 bd2 ba1k sqft7400 Palm Dr, Urbandale, IA 50322Off Market
- $263,9003 bd2 ba1.1k sqft7410 Roseland Dr, Urbandale, IA 50322Off Market
- $260,5003 bd3 ba989 sqft7417 Palm Dr, Urbandale, IA 50322Off Market
- $283,8003 bd2 ba1.5k sqft7404 Palm Dr, Urbandale, IA 50322Off Market
A local agent can set up tours, give advice and negotiate with sellers.
Similar homes
- $264,9993 bd2 ba925 sqft8513 Madison Ave, Urbandale, IA 50322For Sale
 MLS ID #733208, Korey Hauenstein, Agency Iowa. DMMLS
 - $290,0004 bd2 ba1.1k sqft4500 73rd St, Urbandale, IA 50322For Sale
 MLS ID #743314, Michele Cheek, Keller Williams Ankeny Metro. DMMLS
 - $210,0003 bd1 ba1.1k sqft7113 Maple Dr, Urbandale, IA 50322For Sale
 MLS ID #744073, Chris Albright, RE/MAX Precision. DMMLS
 - $275,0004 bd2 ba1.4k sqft6406 Robin Dr, Des Moines, IA 50322For Sale
 MLS ID #744512, Misty Darling, BH&G Real Estate Innovations. DMMLS
 - $250,0003 bd2 ba1k sqft6412 Washington Ave, Windsor Heights, IA 50324For SaleMLS ID #744831, Michael Volquardsen, Local Realty Company. DMMLS
- $254,9003 bd2 ba964 sqft4108 Ardmore Rd, Des Moines, IA 50310For Sale
 MLS ID #70678, Patty Meese, Friedrich Realty. CIBR
 - $239,0002 bd2 ba1.4k sqft8307 Twana Dr, Urbandale, IA 50322For SaleMLS ID #739342, Kamryn O'Connor, LPT Realty, LLC. DMMLS
- $265,0003 bd2 ba1.1k sqft4032 Manor Ln, Des Moines, IA 50310For SaleMLS ID #744786, Aubrie Doyle, RE/MAX Results. DMMLS
- $262,5004 bd2 ba1.2k sqft1141 19th St, West Des Moines, IA 50265For SaleMLS ID #743332, Jenny Farrell, RE/MAX Concepts. DMMLS
- $259,5003 bd1 ba1.4k sqft3929 56th St, Des Moines, IA 50310For SaleMLS ID #740116, Sara Edstrom, Iowa Realty Mills Crossing. DMMLS
- $300,0003 bd2 ba1.2k sqft6701 Carpenter Ave, Windsor Heights, IA 50324For SaleMLS ID #743371, HAIM NAGGAR, Iowa Realty South. DMMLS
- $267,5004 bd2 ba1.1k sqft2114 47th St, Des Moines, IA 50310For SaleMLS ID #744727, Matt Mauro, RE/MAX Concepts. DMMLS
- $320,0003 bd2 ba1.1k sqft4724 78th Pl, Urbandale, IA 50322For SaleMLS ID #737557, Eena Gardner, RE/MAX Precision. DMMLS
- $275,0004 bd2 ba1.3k sqft6111 Forest Ave, Des Moines, IA 50311For SaleMLS ID #744785, Angela Glasgow, Realty ONE Group Impact. DMMLS
- $269,9003 bd3 ba1.1k sqft(Undisclosed Address), Des Moines, IA 50310For SaleMLS ID #743281, Frank Hanson, Iowa Realty Mills Crossing. DMMLS
- $249,0003 bd1 ba1.3k sqft6002 Rollins Ave, Des Moines, IA 50312For SaleMLS ID #743478, Laura Slavin, RE/MAX Precision. DMMLS
- $299,9004 bd2 ba1.1k sqft6316 Franklin Ave, Windsor Heights, IA 50324For SaleMLS ID #741292, Ann Mars, LPT Realty, LLC. DMMLS
- $265,0003 bd1 ba1k sqft6800 NW 53rd St, Johnston, IA 50131For SaleMLS ID #742710, Sara Hopkins, RE/MAX Precision. DMMLS
- $280,0004 bd2 ba1k sqft5108 Merced St, Des Moines, IA 50310For SaleMLS ID #740744, Charissa Peters, Iowa Realty Mills Crossing. DMMLS
- $285,0003 bd3 ba1.2k sqft6809 Sharon Dr, Urbandale, IA 50322For SaleMLS ID #739589, Jeff Kinion, Realty ONE Group Impact. DMMLS
