Skip main navigation
Closed
  • $344,000

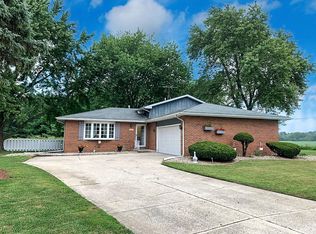
    7405 Pierce Pl, Merrillville, IN 46410

    5beds
    2,630sqft
    Single Family Residence
    Built in 1979
    10,193.04 Square Feet Lot
    $344,200 Zestimate®
    $131/sqft
    $2,595 Estimated rent

    Home value

    $344,200

    $327,000 - $361,000

    $2,595/mo

    Zestimate® history
    Loading
    Loading...

    Owner options

    List your home for rent

    $2,595/mo

    Rent Zestimate®

    Find your next renter with Zillow Rental Manager. Plus, with online applications, you can quickly screen prospective tenants – for free.

    Learn more

    $2,595/mo

    Rent Zestimate®

    Refinance and save

    $2,150/mo

    Est. payment

    Refinancing to a lower rate could help reduce your monthly payments and save thousands over the life of the loan.

    See today's rates

    $2,150/mo

    Est. payment

    Explore your selling options

    Work with a Zillow partner agent

    Leverage their expertise and Zillow's premium Showcase listings to get your home seen by more buyers.

    Get started

    List with your own agent

    Get your home in front of millions of buyers by listing it on Zillow.

    Learn how to do it

    Sell it yourself

    Take full control of how buyers see your home on Zillow by listing For Sale by Owner (FSBO).

    List your home

    What's special

    New electric fireplaceLarge deckLarge rear deckNew nickel faucetStylish glass mosaic backsplashFinished laundry roomLocated on quiet cul-de-sac
    Large Over 2600 sq ft UPDATED home! 5 Bedrooms, 3 Baths (Remodeled), New Electric Fireplace, Oversized 2.5 Car Attached Garage (with new epoxy flooring) located on quiet cul-de-sac. Stunning kitchen offers beautiful cabinetry with a large 5' island, stainless steel appliances, garden window over sink, ceramic tile floor, new nickel faucet and stylish glass mosaic backsplash completes the kitchen. Large living room with cathedral ceiling and bay window and dining area with cathedral ceiling and sliding doors with New vinyl plank flooring (2024) that lead to private yard and large rear deck. Main level has primary suite with two closets and bath (remodeled), and two additional bedrooms and guest bath (remodeled). Lower level has Newer vinyl plank flooring (2024), large family room with recessed can lights, New Electric fireplace (2025), two additional bedrooms, finished laundry room and remodeled full bath with ceramic tub surround, fixtures and vanity Remodeled). Interior is freshly pained, newer carpet, nickel ceiling fans and light fixtures. Backyard has above ground pool (2016) , large deck, shed and partially fenced yard on Cul-de-sac. School Bus Student pickup directly in front of house for Elementary, Middle, and High school!! Close to Schools, Shopping, Restaurants & Expressway for easy commute to Chicago. 13 Month Home Warranty Offered! Must see!

    Zillow last checked:

    Listing updated:

    Listed by:

    Meagan Skinner,

    Coldwell Banker Realty 219-865-9911

    Bought with:

    Frederick Long, RB20000411

    Better Homes and Gardens Real

    Brooke Poole, RB23001308

    Better Homes and Gardens Real

    Source: NIRA as distributed by MLS GRID,MLS#: 830140MLS Logo

    Facts & features

    Interior

    Bedrooms & bathrooms
    • Bedrooms: 5
    • Bathrooms: 3
    • Full bathrooms: 2
    • 3/4 bathrooms: 1
    Primary bedroom
    • Description: Two Closets
    • Level: Main
    • Area: 182
    • Dimensions: 13.0 x 14.0
    Bedroom 2
    • Level: Main
    • Area: 121
    • Dimensions: 11.0 x 11.0
    Bedroom 3
    • Level: Main
    • Area: 150
    • Dimensions: 10.0 x 15.0
    Bedroom 4
    • Level: Lower
    • Area: 192
    • Dimensions: 12.0 x 16.0
    Bedroom 5
    • Level: Lower
    • Area: 192
    • Dimensions: 12.0 x 16.0
    Dining room
    • Description: Cathedral Ceiling
    • Level: Main
    • Area: 130
    • Dimensions: 10.0 x 13.0
    Great room
    • Description: Brick Fireplace
    • Level: Lower
    • Area: 378
    • Dimensions: 14.0 x 27.0
    Kitchen
    • Description: SS Appliances, Garden Window, Ceramic Tile Floor, Glass Mosaic Backsplash
    • Level: Main
    • Area: 156
    • Dimensions: 12.0 x 13.0
    Laundry
    • Level: Lower
    • Area: 56
    • Dimensions: 7.0 x 8.0
    Living room
    • Description: Cathedral Ceiling, Bay Window
    • Level: Main
    • Area: 182
    • Dimensions: 13.0 x 14.0
    Other
    • Description: Foyer
    • Level: Main
    • Area: 54
    • Dimensions: 6.0 x 9.0
    Heating
    • Forced Air, Natural Gas
    Appliances
    • Included: Dryer, Washer, Stainless Steel Appliance(s), Refrigerator, Range, Microwave, Dishwasher
    • Laundry: Lower Level, Laundry Room
    Features
    • Cathedral Ceiling(s), Kitchen Island, Ceiling Fan(s)
    • Windows: Bay Window(s), Garden Window(s)
    • Has basement: No
    • Number of fireplaces: 1
    • Fireplace features: Great Room, Lower Level
    Interior area
    • Total structure area: 2,630
    • Total interior livable area: 2,630 sqft
    • Finished area above ground: 1,314

    Property

    Parking
    • Total spaces: 2.5
    • Parking features: Attached, Garage Faces Front, Driveway, Garage Door Opener
    • Attached garage spaces: 2.5
    • Has uncovered spaces: Yes
    Features
    • Levels: Bi-Level
    • Patio & porch: Deck
    • Exterior features: Storage
    • Pool features: Above Ground
    • Fencing: Partial
    • Has view: Yes
    • View description: Neighborhood
    Lot
    • Size: 10,193 sqft
    • Features: Cul-De-Sac, Landscaped
    Details
    • Parcel number: 451216304014000030
    • Zoning description: residential
    • Special conditions: None

    Construction

    Type & style
    • Home type: SingleFamily
    • Property subtype: Single Family Residence
    Condition
    • New construction: No
    • Year built: 1979

    Utilities & green energy

    • Electric: 100 Amp Service
    • Sewer: Public Sewer
    • Water: Public
    • Utilities for property: Electricity Connected, Water Connected, Sewer Connected, Natural Gas Connected

    Community & neighborhood

    Location
    • Region: Merrillville
    • Subdivision: Savannah Ridge 02

    Other

    Other facts
    • Listing agreement: Exclusive Right To Sell
    • Listing terms: Cash,VA Loan,FHA,Conventional

    Price history

    DateEventPrice
    6/5/2026Sold$344,000-0.3%$131/sqft
    Source: NIRA as distributed by MLS GRID #830140 Report a problem
    4/14/2026Contingent$344,900$131/sqft
    Source: NIRA as distributed by MLS GRID #830140 Report a problem
    3/27/2026Price change$344,900-1.4%$131/sqft
    Source: NIRA as distributed by MLS GRID #830140 Report a problem
    10/31/2025Listed for sale$349,900+3.2%$133/sqft
    Source: NIRA as distributed by MLS GRID #830140 Report a problem
    10/31/2025Listing removed$339,000$129/sqft
    Source: NIRA as distributed by MLS GRID #827978 Report a problem
    9/19/2025Listed for sale$339,000+97.1%$129/sqft
    Source: NIRA as distributed by MLS GRID #827978 Report a problem
    8/29/2014Sold$172,000+1.8%$65/sqft
    Source: NIRA as distributed by MLS GRID #353040 Report a problem
    6/26/2014Listed for sale$169,000+27.2%$64/sqft
    Source: Duke Real Estate #353040 Report a problem
    2/9/2013Listing removed$132,900$51/sqft
    Source: CENTURY 21 Executive Realty #295732 Report a problem
    11/18/2012Price change$132,900-1.5%$51/sqft
    Source: Century 21 Executive Realty #295732 Report a problem
    11/2/2012Price change$134,900+7.1%$51/sqft
    Source: Century 21 Executive Realty #295732 Report a problem
    9/5/2012Price change$125,900-9.4%$48/sqft
    Source: CENTURY 21 Executive Realty #295732 Report a problem
    7/31/2012Listed for sale$139,000+10.4%$53/sqft
    Source: Century 21 Executive Realty #295732 Report a problem
    5/3/2012Listing removed$125,900$48/sqft
    Source: CENTURY 21 Executive Realty #295732 Report a problem
    2/14/2012Price change$125,900-13.1%$48/sqft
    Source: CENTURY 21 Executive Realty #295732 Report a problem
    11/24/2011Price change$144,900-3.3%$55/sqft
    Source: CENTURY 21 Executive Realty #295732 Report a problem
    10/17/2011Listed for sale$149,900+2%$57/sqft
    Source: Century 21 Executive Realty #295732 Report a problem
    12/30/2010Sold$147,000-5.1%$56/sqft
    Source: NIRA as distributed by MLS GRID #267669 Report a problem
    9/10/2010Price change$154,900-3.1%$59/sqft
    Source: NRT Chicago #267669 Report a problem
    7/4/2010Listed for sale$159,900$61/sqft
    Source: NRT Chicago #267669 Report a problem

    Public tax history

    YearProperty taxesTax assessment
    2025$2,528 +5.4%$239,300 -5.3%
    2024$2,400 +11.9%$252,800 +0.3%
    2023$2,144 +20.2%$252,000 +17%
    2022$1,784 +6.9%$215,300 +19.7%
    2021$1,668 +5%$179,800 +4.1%
    2020$1,588 -24%$172,700 +1.5%
    2019$2,091 +1.9%$170,100 +3.3%
    2018$2,053 +29.8%$164,700 +0.1%
    2017$1,581 $164,500 +0.6%
    2016$1,581 -1.2%$163,600 -0.9%
    2014$1,600 -56.5%$165,100 -0.5%
    2013$3,677 -14.2%$166,000 +1.2%
    2012$4,288 -1.3%$164,100 -5.4%
    2011$4,344 +141.1%$173,400 +6.8%
    2010$1,802 $162,400
    2009-- $162,400 +5.2%
    2007-- $154,300 +25.5%
    2006-- $122,900
    2005-- $122,900
    2004-- $122,900 +135%
    2003-- $52,300
    2002-- $52,300 +199.9%
    2001-- $17,440

    Find assessor info on the county website

    Neighborhood: 46410

    Nearby schools

    GreatSchools rating
    Schools provided by the listing agent
    • Elementary: Jonas E Salk Elementary School
    • Middle: Merrillville Intermediate School
    • High: Merrillville High School

    Source: NIRA as distributed by MLS GRID. This data may not be complete. We recommend contacting the local school district to confirm school assignments for this home.

    Get a cash offer in 3 minutes
    Find out how much your home could sell for in as little as 3 minutes with a no-obligation cash offer.
    Estimated market value
    $344,200
    Get a cash offer in 3 minutes
    Find out how much your home could sell for in as little as 3 minutes with a no-obligation cash offer.
    Estimated market value
    $344,200