Move-in ready 2 bedroom, 1.5 bathroom zero-lot-line condo! Featuring main level laundry, an attached 2-car garage and a clean, unfinished basement that is framed for a 3rd bonus room & plumbed for another full bath - offering one-level-living in Weston with room to expand! Inside features an open-concept layout with bright natural lighting, modern colors, vaulted ceilings with recessed lighting, and a cozy fireplace hearth. Functional dinette with sliding glass doors to the side patio area - great for enjoying some time outdoors during the warmer months. Spacious kitchen with updated countertops & sink, included kitchen appliances and a functional main level laundry room & half bath (both the washer & dryer are included). Down the hall features two bedrooms (14'X14' and 11'X11'). The owner's suite featuring a 7' walk-in closet, double-hung blinds, and connected access to the large primary bathroom featuring a dual sink vanity, linen closet and a tub w/ shower surround.,The basement offers ample storage space as it sits, or opportunity for future finishes as desired. The property features forced air heat with central A/C and quiet vent, Richmond water heater, and a 200 AMP electrical breaker panel. Great location just a few minutes from Hwy-29 access, close to the growing Weston area retail & restaurant scene, Weston Farmer's Market, and outdoor recreation / walking along the Eau Claire River, Mountain Bay Trail and more. Located in the D.C. Everest School District. Schedule your showing today!
Closed
$224,900
7405 RYAN AMY DRIVE, Weston, WI 54476
2beds
1,176sqft
Single Family Residence, Condominium
Built in 2005
-- sqft lot
$245,600 Zestimate®
$191/sqft
$1,631 Estimated rent
Home value
$245,600
$233,000 - $258,000
$1,631/mo
Zestimate® history
Owner options
List your home for rent
$1,631/mo
Rent Zestimate®
Find your next renter with Zillow Rental Manager. Plus, with online applications, you can quickly screen prospective tenants – for free.
$1,631/mo
Rent Zestimate®
Refinance and save
$1,549/mo
Est. payment
Refinancing to a lower rate could help reduce your monthly payments and save thousands over the life of the loan.
$1,549/mo
Est. payment
Explore your selling options
Work with a Zillow partner agent
Leverage their expertise and Zillow's premium Showcase listings to get your home seen by more buyers.
Get startedList with your own agent
Get your home in front of millions of buyers by listing it on Zillow.
Learn how to do itSell it yourself
Take full control of how buyers see your home on Zillow by listing For Sale by Owner (FSBO).
List your homeWhat's special
Zillow last checked:
Listing updated:
Listed by:
THE SOLOMON GROUP Main:715-359-0521,
COLDWELL BANKER ACTION
Bought with:
The Solomon Group
Source: WIREX MLS,MLS#: 22400003 Originating MLS: Central WI Board of REALTORS
Originating MLS: Central WI Board of REALTORSFacts & features
Interior
Bedrooms & bathrooms
- Bedrooms: 2
- Bathrooms: 2
- Full bathrooms: 1
- 1/2 bathrooms: 1
- Main level bedrooms: 2
Primary bedroom
- Level: Main
- Area: 196
- Dimensions: 14 x 14
Bedroom 2
- Level: Main
- Area: 121
- Dimensions: 11 x 11
Kitchen
- Level: Main
- Area: 154
- Dimensions: 14 x 11
Living room
- Level: Main
- Area: 210
- Dimensions: 15 x 14
Heating
- Natural Gas, Forced Air
Cooling
- Central Air
Appliances
- Included: Refrigerator, Range/Oven, Dishwasher, Microwave, Washer, Dryer
Features
- Ceiling Fan(s), Cathedral/vaulted ceiling, Walk-In Closet(s), High Speed Internet
- Flooring: Carpet, Tile
- Basement: Full,Unfinished,Concrete
Interior area
- Total structure area: 1,176
- Total interior livable area: 1,176 sqft
- Finished area above ground: 1,176
- Finished area below ground: 0
Property
Parking
- Total spaces: 2
- Parking features: 2 Car, Attached, Garage Door Opener
- Attached garage spaces: 2
Features
- Levels: One
- Stories: 1
- Patio & porch: Patio
Lot
- Size: 7,840 Square Feet
Details
- Parcel number: 19228082320058
- Zoning: Residential
- Special conditions: Arms Length
Construction
Type & style
- Home type: Condo
- Architectural style: Ranch
- Property subtype: Single Family Residence, Condominium
Materials
- Vinyl Siding
- Roof: Shingle
Condition
- 11-20 Years
- New construction: No
- Year built: 2005
Utilities & green energy
- Sewer: Public Sewer
- Water: Public
Community & HOA
Community
- Security: Smoke Detector(s)
Location
- Region: Weston
- Municipality: Weston
Financial & listing details
- Price per square foot: $191/sqft
- Tax assessed value: $216,200
- Annual tax amount: $2,635
- Date on market: 1/16/2024
- Listing terms: Arms Length Sale
Price history
| Date | Event | Price |
|---|---|---|
| 4/19/2024 | Sold | $224,900-2.2%$191/sqft |
Source:  WIREX MLS #22400003 Report a problem WIREX MLS #22400003 Report a problem | ||
| 2/23/2024 | Contingent | $229,900$195/sqft |
Source: WIREX MLS #22400003 Report a problem | ||
| 1/16/2024 | Listed for sale | $229,900+91.7%$195/sqft |
Source: WIREX MLS #22400003 Report a problem | ||
| 7/12/2005 | Sold | $119,900$102/sqft |
Source: Public Record Report a problem | ||
Public tax history
| Year | Property taxes | Tax assessment |
|---|---|---|
| 2024 | $3,370 +27.9% | $216,200 +84% |
| 2023 | $2,636 -4.4% | $117,500 |
| 2022 | $2,756 +2.7% | $117,500 |
| 2021 | $2,683 -0.6% | $117,500 |
| 2020 | $2,698 +3.2% | $117,500 |
| 2019 | $2,614 +4.1% | $117,500 |
| 2018 | $2,511 +3.3% | $117,500 |
| 2017 | $2,431 +1.1% | $117,500 |
| 2016 | $2,405 +2.5% | $117,500 |
| 2015 | $2,346 +1.2% | $117,500 |
| 2014 | $2,318 -3.7% | $117,500 |
| 2013 | $2,407 +2.9% | $117,500 |
| 2012 | $2,338 -2% | $117,500 |
| 2011 | $2,385 +3.2% | $117,500 |
| 2010 | $2,311 -0.9% | $117,500 |
| 2009 | $2,332 -3.6% | $117,500 |
| 2008 | $2,418 +3.6% | $117,500 |
| 2007 | $2,335 -2.2% | $117,500 +15.6% |
| 2006 | $2,387 | $101,600 |
Find assessor info on the county website
Neighborhood: 54476
Nearby homes
- $276,3002 bd3 ba2k sqft7407 Ryan Amy Dr, Weston, WI 54476Off Market
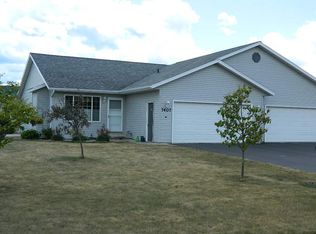
- $383,0003 bd2 ba2.2k sqft7407 Ryan Amy, Schofield, WI 54476Off Market
- $291,700-- bd-- ba-- sqft7403 Ryan Amy Dr, Weston, WI 54476Off Market
- $255,8002 bd2 ba1.1k sqft7403 Ryanamy Dr, Schofield, WI 54476Off Market

- $232,1002 bd2 ba1.1k sqft7409 Ryan Amy Dr, Weston, WI 54476Off Market
- $302,800-- bd-- ba-- sqft7401 Ryan Amy Dr, Weston, WI 54476Off Market
- $255,2002 bd2 ba1.1k sqft7401 Ryanamy Dr, Schofield, WI 54476Off Market
- $247,9002 bd2 ba1.1k sqft7411 Ryan Amy Dr, Weston, WI 54476Off Market
Nearby schools
GreatSchools rating
- 8/10Mountain Bay Elementary SchoolGrades: K-5Distance: 0.8 mi
- 8/10Dc Everest Middle SchoolGrades: 6-7Distance: 1 mi
- 6/10D C Everest High SchoolGrades: 10-12Distance: 3.2 mi
Schools provided by the listing agent
- Middle: D C Everest
- High: D C Everest
- District: D C Everest
Source: WIREX MLS. This data may not be complete. We recommend contacting the local school district to confirm school assignments for this home.
Get a cash offer in 3 minutes
Find out how much your home could sell for in as little as 3 minutes with a no-obligation cash offer.
Estimated market value
$245,600
Get a cash offer in 3 minutes
Find out how much your home could sell for in as little as 3 minutes with a no-obligation cash offer.
Estimated market value
$245,600
- Wisconsin
- Marathon County
- Weston
- 54476
- 7405 RYAN AMY DRIVE
Nearby cities
Nearby zip codes
Other Weston Topics
