Remember a time when houses came with large lots, yards, and a sense of privacy? New build neighborhoods today squeeze 3 houses onto a space that once held just one * Now you can recapture the past in the fabulous Nob Hill neighborhood in Centennial with this 1969 classic * This custom home was the first built in the area and offers the opportunity to create your own piece of paradise on a 16,814 square foot lot * Nob Hill is experiencing a renaissance as buyers make their vision a reality in a centrally located area, minutes from the Denver Tech Center, Park Meadows and endless shopping and eating experiences * The home boasts 5 bedrooms, 3 bathrooms, a finished Garden level basement with an additional kitchen, and interior brick that serves as a reminder of talented tradesman from the era * The main floor Primary bedroom and two additional bedrooms all have gorgeous hardwood floors and solid wood doors. Brick backsplash warms the kitchen, and an open wall allows views past the dining room and into the backyard. The adjoining living room is a wide-open space with tall ceilings and solid wood beams * Down the stairs you will find a finished garden level with bedroom numbers 4 and 5, a bathroom, an additional kitchen space with appliances, and a laundry room. But the showstopper in the garden level is a brick fireplace and hearth that nearly stretches across an entire wall, and a bar ready to host watch parties this Fall. Walk-out to the backyard patio and large yard to play catch during halftime. This one-of-a-kind home represents a unique opportunity to carve out your own space in popular Nob Hill.
Sold for $425,000
$425,000
7405 S Albion Street, Centennial, CO 80122
5beds
2,591sqft
Single Family Residence
Built in 1969
0.39 Acres Lot
$414,300 Zestimate®
$164/sqft
$3,755 Estimated rent
Home value
$414,300
$385,000 - $443,000
$3,755/mo
Zestimate® history
Owner options
List your home for rent
$3,755/mo
Rent Zestimate®
Find your next renter with Zillow Rental Manager. Plus, with online applications, you can quickly screen prospective tenants – for free.
$3,755/mo
Rent Zestimate®
Refinance and save
$2,495/mo
Est. payment
Refinancing to a lower rate could help reduce your monthly payments and save thousands over the life of the loan.
$2,495/mo
Est. payment
Explore your selling options
Work with a Zillow partner agent
Leverage their expertise and Zillow's premium Showcase listings to get your home seen by more buyers.
Get startedList with your own agent
Get your home in front of millions of buyers by listing it on Zillow.
Learn how to do itSell it yourself
Take full control of how buyers see your home on Zillow by listing For Sale by Owner (FSBO).
List your homeWhat's special
Zillow last checked:
Listing updated:
Listed by:
Michael Jirik 303-808-0734 mike@supremerealtygroup.com,
Supreme Realty Group,
Jenelle Bezdek 303-668-6970,
Supreme Realty Group
Bought with:
Maya Harris, 40021349
Coldwell Banker Realty 44
Source: REcolorado as distributed by MLS GRID,MLS#: 2168807
Facts & features
Interior
Bedrooms & bathrooms
- Bedrooms: 5
- Bathrooms: 3
- Full bathrooms: 2
- 3/4 bathrooms: 1
Primary bedroom
- Description: Hardwood Floors, East-Facing Front Yard View Plus Window Facing South
- Level: Upper
- Area: 158.75 Square Feet
- Dimensions: 12.7 x 12.5
Bedroom
- Description: Bedroom #1 Hardwood Flooring, South Facing
- Level: Upper
- Area: 103.74 Square Feet
- Dimensions: 9.1 x 11.4
Bedroom
- Description: Bedroom #2 Hardwood Flooring, East-Facing Window, Additional South-Facing Window
- Level: Upper
- Area: 145.2 Square Feet
- Dimensions: 11 x 13.2
Bedroom
- Description: Carpet. Garden Level East-Facing Window
- Level: Lower
- Area: 109.44 Square Feet
- Dimensions: 11.4 x 9.6
Bedroom
- Description: Carpet
- Level: Lower
- Area: 99 Square Feet
- Dimensions: 11 x 9
Primary bathroom
- Description: Vanity, Toilet, Shower, Recessed Lighting Mirror, Medicinecabinet
- Level: Upper
Bathroom
- Description: Tile Flooring, Tiled Shower, Toilet, Sink, Mirror, Medicine Cabinet, Recessed Lighting
- Level: Upper
Bathroom
- Description: Tile, Tub, Shower, Vanity, Toilet
- Level: Lower
Dining room
- Description: Access To Deck, Carpet Ceiling Fan, Wood Beams On Ceiling, Brick Wall Accent
- Level: Upper
- Area: 148.2 Square Feet
- Dimensions: 11.4 x 13
Great room
- Description: Bar, Fireplace, Carpet, West-Facing Windows, Sliding Glass Door To Back Yard, Paneling
- Level: Lower
- Area: 512.9 Square Feet
- Dimensions: 22.3 x 23
Kitchen
- Description: Brick Backsplash, Ceiling Fan, Nook Seating And Table, View To Dining Room And Backyard, Recessed Lighting, Double Oven, Gas Range, Regrigerator, Dishwasher
- Level: Upper
- Area: 101.65 Square Feet
- Dimensions: 9.5 x 10.7
Laundry
- Description: Washer, Dryer, Range, Refrigerator, Sink
- Level: Lower
- Area: 122.1 Square Feet
- Dimensions: 11 x 11.1
Living room
- Description: Wood Beams On Ceiling, Carpet, West-Facing Picture Window, Curtains
- Level: Upper
- Area: 261.12 Square Feet
- Dimensions: 12.8 x 20.4
Heating
- Forced Air
Cooling
- Central Air
Appliances
- Included: Cooktop, Dishwasher, Disposal, Double Oven, Dryer, Gas Water Heater, Microwave, Refrigerator, Washer
Features
- Eat-in Kitchen
- Flooring: Carpet, Tile
- Has basement: No
- Number of fireplaces: 1
- Fireplace features: Basement, Wood Burning
Interior area
- Total structure area: 2,591
- Total interior livable area: 2,591 sqft
- Finished area above ground: 2,591
Property
Parking
- Total spaces: 2
- Parking features: Garage - Attached
- Attached garage spaces: 2
Features
- Entry location: Stairs
- Patio & porch: Deck, Patio
- Exterior features: Private Yard, Rain Gutters
- Fencing: Full
Lot
- Size: 0.39 Acres
- Features: Landscaped, Level
Details
- Parcel number: 031890080
- Special conditions: Standard
Construction
Type & style
- Home type: SingleFamily
- Architectural style: Traditional
- Property subtype: Single Family Residence
Materials
- Brick, Concrete, Frame, Wood Siding
- Roof: Composition
Condition
- Fixer
- Year built: 1969
Utilities & green energy
- Electric: 110V, 220 Volts
- Sewer: Public Sewer
- Water: Public
- Utilities for property: Electricity Connected, Natural Gas Connected
Community & HOA
Community
- Subdivision: Nob Hill
HOA
- Has HOA: No
Location
- Region: Centennial
Financial & listing details
- Price per square foot: $164/sqft
- Tax assessed value: $641,400
- Annual tax amount: $3,838
- Date on market: 7/26/2025
- Listing terms: 1031 Exchange,Cash,Conventional,VA Loan
- Exclusions: Sellers Personal Property
- Ownership: Individual
- Electric utility on property: Yes
- Road surface type: Paved
Price history
| Date | Event | Price |
|---|---|---|
| 9/19/2025 | Sold | $425,000-29%$164/sqft |
Source:  REcolorado as distributed by MLS GRID #2168807 Report a problem REcolorado as distributed by MLS GRID #2168807 Report a problem | ||
| 7/29/2025 | Pending sale | $599,000$231/sqft |
Source: REcolorado as distributed by MLS GRID #2168807 Report a problem | ||
| 7/26/2025 | Listed for sale | $599,000$231/sqft |
Source: REcolorado as distributed by MLS GRID #2168807 Report a problem | ||
Public tax history
| Year | Property taxes | Tax assessment |
|---|---|---|
| 2025 | $3,838 +6.6% | $40,088 +0.8% |
| 2024 | $3,600 +30.3% | $39,758 -9.4% |
| 2023 | $2,764 +0.1% | $43,864 +43.3% |
| 2022 | $2,760 | $30,615 -2.8% |
| 2021 | -- | $31,496 -6% |
| 2020 | $2,972 +50.9% | $33,498 |
| 2019 | $1,969 | $33,498 +31.8% |
| 2018 | $1,969 +8.1% | $25,409 |
| 2017 | $1,821 +7.3% | $25,409 +2.9% |
| 2016 | $1,697 +7.2% | $24,700 |
| 2015 | $1,582 -8.9% | $24,700 +45.2% |
| 2014 | $1,736 +68.1% | $17,011 +3.5% |
| 2013 | $1,033 | $16,440 |
| 2012 | -- | $16,440 |
| 2011 | $1,784 +10.6% | $16,440 -5.2% |
| 2010 | $1,613 +52.8% | $17,340 |
| 2009 | $1,056 | $17,340 -7.8% |
| 2008 | -- | $18,802 -4.8% |
| 2007 | -- | $19,741 +24% |
| 2006 | -- | $15,920 -10.2% |
| 2005 | -- | $17,719 -2.3% |
| 2002 | $1,427 +2.9% | $18,140 +11.3% |
| 2001 | $1,387 | $16,300 |
Find assessor info on the county website
Neighborhood: 80122
Nearby homes
- $538,3004 bd3 ba1.8k sqft7413 S Albion St, Centennial, CO 80122Off Market

- $623,3003 bd3 ba1.7k sqft7387 S Albion St, Centennial, CO 80122Off Market
- $635,7003 bd4 ba2.4k sqft4133 E Hinsdale Cir, Centennial, CO 80122Off Market
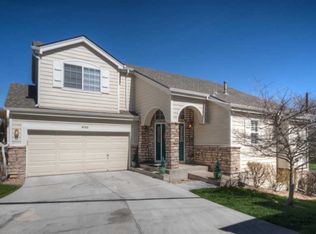
- $729,8003 bd3 ba2.6k sqft4133 E Hinsdale Cir #CIE, Centennial, CO 80122Off Market
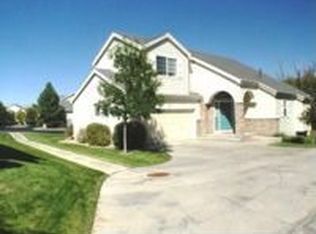
- $605,5003 bd4 ba2.4k sqft4143 E Hinsdale Cir, Centennial, CO 80122Off Market
- $639,0003 bd3 ba2.3k sqft4043 E Geddes Cir, Centennial, CO 80122Sold
- $472,1003 bd4 ba1.8k sqft4045 E Geddes Cir, Centennial, CO 80122Off Market
- $671,3004 bd3 ba2.8k sqft4153 E Hinsdale Cir, Centennial, CO 80122Off Market
Nearby schools
GreatSchools rating
- 7/10Ford ElementaryGrades: K-5Distance: 0.3 mi
- 8/10Newton Middle SchoolGrades: 6-8Distance: 1 mi
- 8/10Arapahoe High SchoolGrades: 9-12Distance: 1.3 mi
Schools provided by the listing agent
- Elementary: Ford
- Middle: Newton
- High: Arapahoe
- District: Littleton 6
Source: REcolorado as distributed by MLS GRID. This data may not be complete. We recommend contacting the local school district to confirm school assignments for this home.
Get a cash offer in 3 minutes
Find out how much your home could sell for in as little as 3 minutes with a no-obligation cash offer.
Estimated market value
$414,300
Get a cash offer in 3 minutes
Find out how much your home could sell for in as little as 3 minutes with a no-obligation cash offer.
Estimated market value
$414,300
- Colorado
- Arapahoe County
- Centennial
- 80122
- 7405 S Albion Street
Nearby cities
Nearby zip codes
Other Centennial Topics
