Perfect Renovation Opportunity! Don't miss your chance to transform this 3 bed - 2 bath, diamond in the rough into the home of your dreams or your next great investment! Located in a convenient and sought-after area of Hammond, this property is full of potential for those with vision and creativity. The welcoming main floor includes an inviting eat-in kitchen, bedrooms and a decent sized living room with wood floors under the current carpeting and plenty of space to personalize.The partially finished basement offers a family room space, ample storage, a laundry room, a bathroom, and a secondary kitchen--perfect for hosting future family gatherings.Complete with an attached two-car garage, it ensures ample space to safeguard your vehicles from all the elements.Located just a 1-minute drive from Purdue Northwest University, this area also offers access to the state-of-the-art YMCA, featuring a wide variety of family-focused programs.With the purchase of this home in Hammond you will not only benefit from the LOW taxes but also from the Hammond College Bound program adding value to this property! Home is being sold as-is. While the home does require updates, it presents an unbeatable opportunity to create your dream space or generate rental income.This home is a solid structure ready for your reimagination with room to modernize and enhance.Don't miss out on this chance to invest in a property with so much potential. Schedule your showing today!
Closed
$155,000
7405 S McCook Ave, Hammond, IN 46323
3beds
2,580sqft
Single Family Residence
Built in 1962
6,799 Square Feet Lot
$251,600 Zestimate®
$60/sqft
$2,214 Estimated rent
Home value
$251,600
$229,000 - $277,000
$2,214/mo
Zestimate® history
Owner options
List your home for rent
$2,214/mo
Rent Zestimate®
Find your next renter with Zillow Rental Manager. Plus, with online applications, you can quickly screen prospective tenants – for free.
$2,214/mo
Rent Zestimate®
Refinance and save
$1,044/mo
Est. payment
Refinancing to a lower rate could help reduce your monthly payments and save thousands over the life of the loan.
$1,044/mo
Est. payment
Explore your selling options
Work with a Zillow partner agent
Leverage their expertise and Zillow's premium Showcase listings to get your home seen by more buyers.
Get startedList with your own agent
Get your home in front of millions of buyers by listing it on Zillow.
Learn how to do itSell it yourself
Take full control of how buyers see your home on Zillow by listing For Sale by Owner (FSBO).
List your homeWhat's special
Partially finished basementFamily room spaceAmple storageInviting eat-in kitchenLaundry roomWood floors
Zillow last checked:
Listing updated:
Listed by:
Amber Overbey,
@properties/Christie's Intl RE 219-440-0070
Bought with:
Alejandrina Perez de Davila, RB14039630
Homes on Demand Realty
Source: NIRA as distributed by MLS GRID,MLS#: 815037
Facts & features
Interior
Bedrooms & bathrooms
- Bedrooms: 3
- Bathrooms: 2
- Full bathrooms: 1
- 3/4 bathrooms: 1
Rooms
- Room types: Bedroom 2, Primary Bedroom, Great Room, Other Room, Living Room, Laundry, Kitchen, Bonus Room, Bedroom 3
Primary bedroom
- Area: 204
- Dimensions: 12.0 x 17.0
Bedroom 2
- Area: 144
- Dimensions: 12.0 x 12.0
Bedroom 3
- Area: 144
- Dimensions: 12.0 x 12.0
Bonus room
- Description: Basement Kitchen Area space
- Area: 312
- Dimensions: 24.0 x 13.0
Great room
- Area: 540
- Dimensions: 45.0 x 12.0
Kitchen
- Area: 272
- Dimensions: 17.0 x 16.0
Laundry
- Area: 180
- Dimensions: 12.0 x 15.0
Living room
- Area: 270
- Dimensions: 18.0 x 15.0
Other
- Description: Mud room
- Area: 121
- Dimensions: 11.0 x 11.0
Heating
- Forced Air, Natural Gas
Appliances
- Included: Built-In Gas Oven, Washer, Range Hood, Refrigerator, Gas Cooktop, Dryer, Dishwasher
- Laundry: Gas Dryer Hookup, Washer Hookup, Sink, Laundry Room, In Basement
Features
- Ceiling Fan(s), His and Hers Closets, Eat-in Kitchen
- Basement: Concrete,Sump Pump,Storage Space,Partially Finished,Full
- Has fireplace: No
Interior area
- Total structure area: 2,580
- Total interior livable area: 2,580 sqft
- Finished area above ground: 1,290
Property
Parking
- Total spaces: 2
- Parking features: Attached, Garage Door Opener, Shared Driveway, Garage Faces Side
- Attached garage spaces: 2
- Has uncovered spaces: Yes
Features
- Levels: One
- Patio & porch: Front Porch, Side Porch
- Exterior features: Rain Gutters
- Fencing: Back Yard,Fenced,Chain Link
- Has view: Yes
- View description: Neighborhood
Lot
- Size: 6,799 Square Feet
- Dimensions: 50 x 136
- Features: Back Yard, Front Yard
Details
- Parcel number: 007263601660029
- Zoning description: Residential
Construction
Type & style
- Home type: SingleFamily
- Architectural style: Bungalow
- Property subtype: Single Family Residence
Condition
- New construction: No
- Year built: 1962
Utilities & green energy
- Sewer: Public Sewer
- Water: Public
- Utilities for property: Electricity Connected, Natural Gas Connected, Water Connected, Sewer Connected
Community & HOA
Community
- Features: Curbs, Sidewalks
- Subdivision: /
HOA
- Has HOA: No
Location
- Region: Hammond
Financial & listing details
- Price per square foot: $60/sqft
- Annual tax amount: $644
- Date on market: 2/3/2025
- Listing agreement: Exclusive Right To Sell
- Listing terms: Cash,FHA,Conventional
- Road surface type: Paved
Price history
| Date | Event | Price |
|---|---|---|
| 2/3/2025 | Sold | $155,000-3.1%$60/sqft |
Source:  NIRA as distributed by MLS GRID #815037 Report a problem NIRA as distributed by MLS GRID #815037 Report a problem | ||
| 1/17/2025 | Listed for sale | $160,000$62/sqft |
Source: NIRA as distributed by MLS GRID #815037 Report a problem | ||
Public tax history
Tax history is unavailable.
Neighborhood: Hessville
Nearby homes
- $315,0004 bd2 ba2.6k sqft7405 McCook Ave, Hammond, IN 46323Sold
- $215,0003 bd1 ba1.7k sqft7401 McCook Ave, Hammond, IN 46323Sold
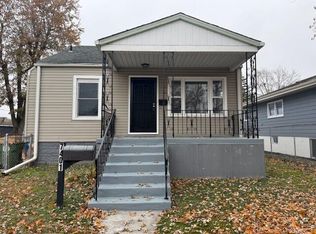
- $227,9004 bd2 ba1.4k sqft7409 McCook Ave, Hammond, IN 46323Off Market
- $170,7002 bd1 ba785 sqft7351 McCook Ave, Hammond, IN 46323Off Market
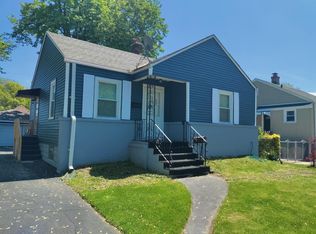
- $189,2003 bd1 ba1k sqft7415 McCook Ave, Hammond, IN 46323Off Market
- $161,4003 bd1 ba1.3k sqft7402 Alexander Ave, Hammond, IN 46323Off Market
- $138,3002 bd1 ba841 sqft7410 Alexander Ave, Hammond, IN 46323Off Market
- $173,0003 bd1 ba1.3k sqft7345 McCook Ave, Hammond, IN 46323Off Market
Nearby schools
GreatSchools rating
- 2/10Joseph Hess Elementary SchoolGrades: PK-6Distance: 1.3 mi
- 3/10Charles N Scott Middle SchoolGrades: 7-8Distance: 1.3 mi
- 2/10Morton Senior High SchoolGrades: 9-12Distance: 1.4 mi
Schools provided by the listing agent
- Elementary: Morton Elementary Sc
- Middle: Scott Middle School
- High: Morton Senior High School
Source: NIRA as distributed by MLS GRID. This data may not be complete. We recommend contacting the local school district to confirm school assignments for this home.
Get a cash offer in 3 minutes
Find out how much your home could sell for in as little as 3 minutes with a no-obligation cash offer.
Estimated market value
$251,600
Get a cash offer in 3 minutes
Find out how much your home could sell for in as little as 3 minutes with a no-obligation cash offer.
Estimated market value
$251,600
- Indiana
- Lake County
- Hammond
- 46323
- Hessville
- 7405 S McCook Ave
