Skip main navigation
Sold
  • Price Unknown

    7405 San Jon Ct SW, Albuquerque, NM 87121

    5beds
    3,441sqft
    Single Family Residence
    Built in 2008
    8,712 Square Feet Lot
    $563,300 Zestimate®
    $--/sqft
    $2,981 Estimated rent

    Home value

    $563,300

    $535,000 - $591,000

    $2,981/mo

    Zestimate® history
    Loading
    Loading...

    Owner options

    List your home for rent

    $2,981/mo

    Rent Zestimate®

    Find your next renter with Zillow Rental Manager. Plus, with online applications, you can quickly screen prospective tenants – for free.

    Learn more

    $2,981/mo

    Rent Zestimate®

    Refinance and save

    Refinancing to a lower rate could help reduce your monthly payments and save thousands over the life of the loan.

    See today's rates

    Explore your selling options

    Work with a Zillow partner agent

    Leverage their expertise and Zillow's premium Showcase listings to get your home seen by more buyers.

    Get started

    List with your own agent

    Get your home in front of millions of buyers by listing it on Zillow.

    Learn how to do it

    Sell it yourself

    Take full control of how buyers see your home on Zillow by listing For Sale by Owner (FSBO).

    List your home

    What's special

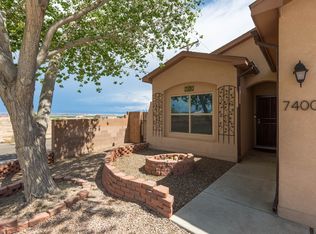
    Wonderful home in private cul-de-sac! Well loved & cared for! Come in, stay cool with 2 refrigerated air units! Enjoy the oasis-like backyard with heated swimming pool & jacuzzi! Quality time offered in the two living areas adorned by a 2-way fireplace. Space for everyone to savor their meals in two dining areas! Delightful kitchen w/granite countertops & island! Convenient 1st floor office/bedroom with full bathroom. Have fun upstairs, watch a movie in the loft! Splendid mountain views from the loft. Enter thru the double doors to your oversized primary suite offering double sinks, separate tub/shower & walk-in closet. All 5 bedrooms have walk-in closets! You'll love it!

    Zillow last checked:

    Listing updated:

    Listed by:

    Silvia Holman 505-401-3251,

    Coldwell Banker Legacy

    Bought with:

    Jonathan P Tenorio, 50026

    Keller Williams Realty

    Source: SWMLS,MLS#: 1066752MLS Logo

    Facts & features

    Interior

    Bedrooms & bathrooms
    • Bedrooms: 5
    • Bathrooms: 3
    • Full bathrooms: 3
    Primary bedroom
    • Level: Upper
    • Area: 349.05
    • Dimensions: 19.5 x 17.9
    Bedroom 2
    • Level: Upper
    • Area: 202.07
    • Dimensions: 12.1 x 16.7
    Bedroom 3
    • Level: Upper
    • Area: 178.69
    • Dimensions: 16.7 x 10.7
    Bedroom 4
    • Level: Upper
    • Area: 157.29
    • Dimensions: 14.7 x 10.7
    Dining room
    • Level: Main
    • Area: 186.44
    • Dimensions: 11.8 x 15.8
    Family room
    • Level: Main
    • Area: 298.76
    • Dimensions: 19.4 x 15.4
    Kitchen
    • Level: Main
    • Area: 275.04
    • Dimensions: 19.1 x 14.4
    Living room
    • Level: Main
    • Area: 186.44
    • Dimensions: 11.8 x 15.8
    Office
    • Level: Main
    • Area: 184.6
    • Dimensions: 14.2 x 13
    Heating
    • Central, Forced Air, Multiple Heating Units
    Cooling
    • Refrigerated
    Appliances
    • Included: Dishwasher, Free-Standing Gas Range, Refrigerator, Range Hood
    • Laundry: Gas Dryer Hookup, Washer Hookup, Dryer Hookup, ElectricDryer Hookup
    Features
    • Bookcases, Bathtub, Ceiling Fan(s), Dual Sinks, Family/Dining Room, Home Office, In-Law Floorplan, Kitchen Island, Living/Dining Room, Multiple Living Areas, Multiple Primary Suites, Pantry, Soaking Tub, Separate Shower, Water Closet(s), Walk-In Closet(s)
    • Flooring: Tile, Vinyl
    • Windows: Double Pane Windows, Insulated Windows
    • Has basement: No
    • Number of fireplaces: 1
    • Fireplace features: Glass Doors, Multi-Sided
    Interior area
    • Total structure area: 3,441
    • Total interior livable area: 3,441 sqft

    Property

    Parking
    • Total spaces: 3
    • Parking features: Attached, Door-Multi, Garage, Two Car Garage, Garage Door Opener
    • Attached garage spaces: 3
    Features
    • Levels: Two
    • Stories: 2
    • Patio & porch: Balcony
    • Exterior features: Balcony, Fence, Hot Tub/Spa
    • Has private pool: Yes
    • Pool features: Gunite, Heated, In Ground
    • Has spa: Yes
    • Fencing: Wrought Iron
    Lot
    • Size: 8,712 sqft
    Details
    • Additional structures: Kennel/Dog Run, Storage
    • Parcel number: 101005627716733165
    • Zoning description: R-1A*

    Construction

    Type & style
    • Home type: SingleFamily
    • Property subtype: Single Family Residence
    Materials
    • Brick Veneer, Frame
    • Roof: Pitched,Shingle
    Condition
    • Resale
    • New construction: No
    • Year built: 2008
    Details
    • Builder name: Stillbrook Homes

    Utilities & green energy

    • Sewer: Public Sewer
    • Water: Public
    • Utilities for property: Electricity Connected, Natural Gas Connected, Sewer Connected, Water Connected
    Green energy
    • Energy generation: None

    Community & neighborhood

    Security
    • Security features: Smoke Detector(s)
    Location
    • Region: Albuquerque

    Other

    Other facts
    • Listing terms: Cash,Conventional,FHA,VA Loan

    Price history

    DateEventPrice
    10/17/2024Sold--
    Source: SWMLS #1066752 Report a problem
    9/6/2024Pending sale$485,000$141/sqft
    Source: SWMLS #1066752 Report a problem
    8/11/2024Price change$485,000-2.8%$141/sqft
    Source: SWMLS #1066752 Report a problem
    7/12/2024Listed for sale$499,000-3.1%$145/sqft
    Source: SWMLS #1066752 Report a problem
    6/1/2024Listing removed--
    Source: SWMLS #1035637 Report a problem
    10/23/2023Price change$514,900-1%$150/sqft
    Source: SWMLS #1035637 Report a problem
    8/25/2023Price change$519,900-3.7%$151/sqft
    Source: SWMLS #1035637 Report a problem
    7/28/2023Price change$539,900-2.2%$157/sqft
    Source: SWMLS #1035637 Report a problem
    6/9/2023Listed for sale$552,000$160/sqft
    Source: SWMLS #1035637 Report a problem

    Public tax history

    YearProperty taxesTax assessment
    2025$7,933 +89.2%$187,748 +88.9%
    2024$4,193 +1.7%$99,372 +3%
    2023$4,123 +3.5%$96,478 +3%
    2022$3,984 +3.5%$93,668 +3%
    2021$3,850 -0.3%$90,940 +3%
    2020$3,861 $88,291 +2.5%
    2019-- $86,167
    2018$3,265 -8.4%$86,167 +3%
    2017$3,564 +6.2%$83,658 +6.1%
    2016$3,355 -95.6%$78,855 +3%
    2015$76,559 +2279.6%$76,559 +1%
    2014$3,217 $75,766 +3%
    2013$3,217 $73,559 -3.3%
    2012-- $76,059 -12.8%
    2011-- $87,224 -6.2%
    2010-- $93,024 +2.3%
    2009-- $90,891

    Find assessor info on the county website

    Neighborhood: Stinson Tower

    Nearby schools

    GreatSchools rating
    Schools provided by the listing agent
    • Elementary: Edward Gonzales
    • Middle: Truman
    • High: Rio Grande

    Source: SWMLS. This data may not be complete. We recommend contacting the local school district to confirm school assignments for this home.

    Get a cash offer in 3 minutes
    Find out how much your home could sell for in as little as 3 minutes with a no-obligation cash offer.
    Estimated market value
    $563,300
    Get a cash offer in 3 minutes
    Find out how much your home could sell for in as little as 3 minutes with a no-obligation cash offer.
    Estimated market value
    $563,300