Skip main navigation
Sold
  • Price Unknown

    7405 Soop Rd, Maurice, LA 70555

    4beds
    2,368sqft
    Single Family Residence
    Built in ----
    2 Acres Lot
    $415,300 Zestimate®
    $--/sqft
    $2,067 Estimated rent

    Home value

    $415,300

    Estimated sales range

    Not available

    $2,067/mo

    Zestimate® history
    Loading
    Loading...

    Owner options

    List your home for rent

    $2,067/mo

    Rent Zestimate®

    Find your next renter with Zillow Rental Manager. Plus, with online applications, you can quickly screen prospective tenants – for free.

    Learn more

    $2,067/mo

    Rent Zestimate®

    Refinance and save

    Refinancing to a lower rate could help reduce your monthly payments and save thousands over the life of the loan.

    See today's rates

    Explore your selling options

    Work with a Zillow partner agent

    Leverage their expertise and Zillow's premium Showcase listings to get your home seen by more buyers.

    Get started

    List with your own agent

    Get your home in front of millions of buyers by listing it on Zillow.

    Learn how to do it

    Sell it yourself

    Take full control of how buyers see your home on Zillow by listing For Sale by Owner (FSBO).

    List your home

    What's special

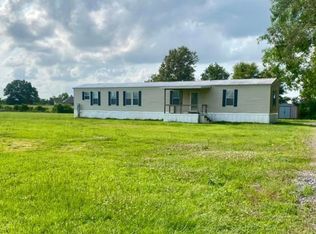
    Warm, family-friendly 4-bedroom, 3-bath home on a private 2.0-acre irregular lot. Built in 2003, this 2,368 sq ft residence offers a thoughtful, light-filled floorplan that balances everyday living and entertaining. The heart of the home is the well-equipped kitchen with gas cooktop, built-in electric oven, refrigerator, dishwasher, and a generous island set on brick flooring -- ideal for meal prep and casual family gatherings. Adjoining living and dining spaces flow easily for relaxed evenings or larger get-togethers. A versatile extra room off the main living area is perfect for a sewing or craft room, playroom, or home office. The spacious primary suite is a private retreat featuring double vanities, a separate soaking tub and shower, and ample closet space. Three additional bedrooms provide comfortable accommodations for children, guests, or flexible work-from-home arrangements. Plenty of natural light fills the interior, creating a bright, welcoming atmosphere. Practical amenities include two HVAC systems for zoned comfort and an attached two-car garage. Outside, enjoy a large covered patio overlooking expansive grounds -- ideal for barbecues, play, and gardening. A substantial workshop at the side of the house measures 20' x 50' (30' x 50' with the lean-to), offering excellent space for projects, storage, or hobbies. Comfortable, move-in ready, and thoughtfully appointed for family life -- schedule your showing today.

    Zillow last checked:

    Listing updated:

    Listed by:

    Julie Howell,

    Reliance Real Estate Group

    Bought with:

    John Ray Perkins, 0995702560

    Keller Williams Realty Acadiana

    Source: ROAM MLS,MLS#: 2600002687MLS Logo

    Facts & features

    Interior

    Bedrooms & bathrooms
    • Bedrooms: 4
    • Bathrooms: 3
    • Full bathrooms: 3
    Heating
    • Central, Heat Pump, Multiple Units
    Cooling
    • Central Air, Ceiling Fan(s), Heat Pump, Multi Units
    Appliances
    • Included: Disposal, Dishwasher, Gas Cooktop, Microwave, Refrigerator, Built-In Electric Oven, Plumbed For Ice Maker
    • Laundry: Electric Dryer Hookup, Washer Hookup
    Features
    • Double Vanity, Kitchen Island, Walk-In Closet(s), High Ceilings, Separate Shower, Varied Ceiling Heights, Crown Molding, Built-in Features
    • Flooring: Carpet, Tile, Wood, Brick
    • Windows: Double Pane Windows, Window Treatments, Aluminum Frames
    • Number of fireplaces: 1
    • Fireplace features: Ventless, Gas Log
    Interior area
    • Total interior livable area: 2,368 sqft

    Property

    Parking
    • Total spaces: 2
    • Parking features: Attached Garage, Garage Door Opener, Garage Faces Side
    • Garage spaces: 2
    Features
    • Levels: One
    • Stories: 1
    • Exterior features: Lighting
    Lot
    • Size: 2 Acres
    • Features: Landscaped, Level
    Details
    • Additional structures: Shed(s), Workshop, Storage
    • Parcel number: R4341801
    • Special conditions: Standard

    Construction

    Type & style
    • Home type: SingleFamily
    • Architectural style: French Provincial
    • Property subtype: Single Family Residence
    Materials
    • Brick, HardiPlank Type, Stucco
    • Foundation: Slab
    • Roof: Composition

    Utilities & green energy

    • Sewer: Septic Tank
    • Water: Other
    • Utilities for property: Cable Available, Propane

    Community & HOA

    Community
    • Features: Acres
    • Security: Prewired
    HOA
    • Has HOA: No
    Location
    • Region: Maurice

    Financial & listing details

    • Tax assessed value: $374,566
    • Annual tax amount: $2,534
    • Date on market: 4/1/2026
    • Listing terms: Cash,Conventional,FHA,USDA Loan,VA Loan
    • Road surface type: Paved

    Price history

    DateEventPrice
    5/18/2026Sold--
    Source: ROAM MLS #2600002687 Report a problem
    4/6/2026Pending sale$415,000$175/sqft
    Source: RAA #2600002687 Report a problem
    4/1/2026Listed for sale$415,000$175/sqft
    Source: RAA #2600002687 Report a problem
    8/14/2009Sold--
    Source: ROAM MLS #9208467 Report a problem
    7/27/2006Sold--
    Source: ROAM MLS #6123217 Report a problem

    Public tax history

    YearProperty taxesTax assessment
    2025$2,534 -0.1%$37,456
    2024$2,536 +15.3%$37,456 +15%
    2023$2,200 +0.1%$32,571
    2022$2,198 $32,571
    2021$2,198 +0.1%$32,571
    2020$2,197 +13.9%$32,571 +10%
    2019$1,928 -25.8%$29,610
    2018$2,597 +0.4%$29,610
    2017$2,588 $29,610
    2016$2,588 +4.5%$29,610 +5%
    2015$2,477 -1.4%$28,200
    2014$2,511 -0.5%$28,200
    2013$2,524 -1.9%$28,200
    2012$2,572 +2.1%$28,200 +1.4%
    2011$2,520 +0.3%$27,800
    2010$2,513 $27,800
    Find assessor info on the county website

    Neighborhood: 70555

    Nearby schools

    GreatSchools rating
    Schools provided by the listing agent
    • Elementary: Cecil Picard
    • Middle: North Vermilion
    • High: North Vermilion

    Source: ROAM MLS. This data may not be complete. We recommend contacting the local school district to confirm school assignments for this home.

    Sell for more on Zillow
    Get a Zillow Showcase℠ listing at no additional cost and you could sell for .
    $415,300
    2% more
    +$8,306
    With Zillow Showcase(estimated)

    $423,606

    Sell for more on Zillow
    Get a Zillow Showcase℠ listing at no additional cost and you could sell for .
    $415,300
    2% more
    +$8,306
    With Zillow Showcase(estimated)

    $423,606