White kitchen cabinetry, stainless-steel appliances and a glass-enclosed shower highlight this single-level Houston home with three bedrooms and one full bathroom. The kitchen features a gas range, refrigerator, speckled countertops and a light, veined tile backsplash, with a window overlooking the backyard. Wood-look flooring continues through the living room and bedrooms, complemented by ceiling fans and contrasting white trim. The primary bedroom has windows on two walls, while the bathroom includes a tiled step-in shower with a recessed niche and a single-sink vanity. A covered front entry and attached garage add to the layout, and mature trees provide shade in the backyard. Area recreation includes the paved Keith-Wiess Loop Trail, which passes through wooded sections and around a pond. Included 100-Day Home Warranty with buyer activation
For sale
$180,000
7405 Sterlingshire St, Houston, TX 77016
3beds
986sqft
Single Family Residence
Built in 1950
7,200 Square Feet Lot
$171,800 Zestimate®
$183/sqft
$-- HOA
What's special
Attached garageStainless-steel appliancesWood-look flooringWindow overlooking the backyardCeiling fansLight veined tile backsplashSpeckled countertops
- 2 days
- 99
- 9
Likely to sell faster than
Zillow last checked:
Listing updated:
Listed by:
Amber Broadway TREC #0618409 480-462-5392,
Opendoor Brokerage, LLC
Source: HAR,MLS#: 84709461
Facts & features
Interior
Bedrooms & bathrooms
- Bedrooms: 3
- Bathrooms: 1
- Full bathrooms: 1
Primary bedroom
- Level: First
- Area: 132
- Dimensions: 12 x 11
Bedroom
- Level: First
- Area: 100
- Dimensions: 10 x 10
Bedroom
- Level: First
- Area: 100
- Dimensions: 10 x 10
Heating
- Natural Gas
Cooling
- Electric
Features
- Flooring: Engineered Hardwood
- Has fireplace: No
Interior area
- Total structure area: 986
- Total interior livable area: 986 sqft
Property
Parking
- Total spaces: 1
- Parking features: Attached
- Attached garage spaces: 1
Features
- Stories: 1
Lot
- Size: 7,200 Square Feet
- Features: Other, 0 Up To 1/4 Acre
Details
- Parcel number: 0825310000025
Construction
Type & style
- Home type: SingleFamily
- Architectural style: Traditional
- Property subtype: Single Family Residence
Materials
- Brick
- Foundation: Slab
- Roof: Composition
Condition
- New construction: No
- Year built: 1950
Utilities & green energy
- Sewer: Public Sewer
- Water: Public
Community & HOA
Community
- Subdivision: Scenic Woods
Location
- Region: Houston
Financial & listing details
- Price per square foot: $183/sqft
- Tax assessed value: $167,901
- Annual tax amount: $3,369
- Date on market: 10/16/2026
- Listing terms: Cash,Conventional,VA Loan
Estimated market value
$171,800
$156,000 - $186,000
$1,538/mo
Price history
| Date | Event | Price |
|---|---|---|
| 10/16/2026 | Listed for sale | $180,000+6.5%$183/sqft |
Source:  HAR #84709461 Report a problem | ||
| 7/5/2025 | Listing removed | $169,000$171/sqft |
Source: HAR #33738700 Report a problem | ||
| 6/30/2025 | Listing removed | $1,400$1/sqft |
Source:  HAR #4222310 Report a problem | ||
| 6/19/2025 | Listed for rent | $1,400$1/sqft |
Source: HAR #4222310 Report a problem | ||
| 4/7/2025 | Price change | $169,000+1.9%$171/sqft |
Source: HAR #33738700 Report a problem | ||
| 2/12/2025 | Price change | $165,900-2.4%$168/sqft |
Source: HAR #71538785 Report a problem | ||
| 1/10/2025 | Listed for sale | $169,900$172/sqft |
Source: HAR #71538785 Report a problem | ||
| 10/23/2024 | Listing removed | $169,900$172/sqft |
Source: HAR #88316844 Report a problem | ||
| 10/23/2024 | Price change | $169,900-2.9%$172/sqft |
Source: HAR #88316844 Report a problem | ||
| 10/18/2024 | Listed for sale | $175,000+0.1%$177/sqft |
Source: HAR #88316844 Report a problem | ||
| 9/12/2024 | Listing removed | $174,900-2.8%$177/sqft |
Source: HAR #85212919 Report a problem | ||
| 8/12/2024 | Listed for sale | $179,900-2.7%$182/sqft |
Source: HAR #85212919 Report a problem | ||
| 7/8/2024 | Listing removed | -- |
Source: HAR #32029847 Report a problem | ||
| 5/27/2024 | Price change | $184,900-2.6%$188/sqft |
Source: HAR #32029847 Report a problem | ||
| 5/16/2024 | Price change | $189,900-2.6%$193/sqft |
Source: HAR #32029847 Report a problem | ||
| 5/14/2024 | Listed for sale | $194,900+85.6%$198/sqft |
Source: HAR #20291608 Report a problem | ||
| 1/12/2024 | Listing removed | -- |
Source: HAR #97414790 Report a problem | ||
| 1/4/2024 | Pending sale | $105,000$106/sqft |
Source: HAR #97414790 Report a problem | ||
| 12/29/2023 | Listed for sale | $105,000$106/sqft |
Source: HAR #97414790 Report a problem | ||
| 12/5/2023 | Pending sale | $105,000$106/sqft |
Source: HAR #97414790 Report a problem | ||
| 11/29/2023 | Price change | $105,000-4.5%$106/sqft |
Source: HAR #97414790 Report a problem | ||
| 11/17/2023 | Listed for sale | $110,000$112/sqft |
Source: HAR #97414790 Report a problem | ||
| 6/21/1995 | Sold | -- |
Source: Public Record Report a problem | ||
Public tax history
| Year | Property taxes | Tax assessment |
|---|---|---|
| 2025 | $3,568 +92.9% | $167,901 +89.9% |
| 2024 | $1,850 +3.8% | $88,422 |
| 2023 | $1,782 +10.3% | $88,422 +20.5% |
| 2022 | $1,616 | $73,379 +20.3% |
| 2021 | -- | $60,991 -11.3% |
| 2020 | $1,650 +11.5% | $68,752 +12.5% |
| 2019 | $1,479 +19.4% | $61,092 +24.6% |
| 2018 | $1,239 | $49,044 |
| 2017 | $1,239 -0.1% | $49,044 |
| 2016 | $1,240 +60.9% | $49,044 +29.5% |
| 2015 | $771 | $37,868 +26.3% |
| 2014 | $771 | $29,985 +21.8% |
| 2013 | -- | $24,614 |
| 2012 | -- | $24,614 -36.9% |
| 2011 | -- | $39,008 |
| 2010 | -- | $39,008 -9% |
| 2009 | -- | $42,867 -23.1% |
| 2007 | -- | $55,757 +11.2% |
| 2006 | -- | $50,127 +16% |
| 2005 | -- | $43,200 |
| 2004 | -- | $43,200 +8.3% |
| 2003 | -- | $39,900 +33.9% |
| 2002 | -- | $29,800 |
| 2001 | -- | $29,800 +4.9% |
| 2000 | -- | $28,400 |
Find assessor info on the county website
Monthly payment
Est. payment
Payment breakdown
Explore the cost of this home by adjusting the details. Changes won't be saved.Climate risks
Neighborhood: East Little York - Homestead
Nearby schools
Schools provided by the listing agent
- Elementary: Shadydale Elementary
- Middle: Forest Brook Middle School
- High: North Forest High School
Source: HAR. This data may not be complete. We recommend contacting the local school district to confirm school assignments for this home.


Similar homes
- $217,0004 bd2 ba1.2k sqft7445 Cabot St, Houston, TX 77016For Sale
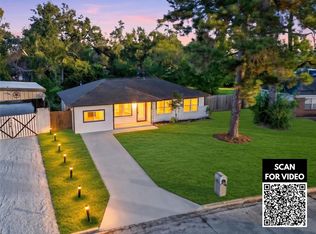 MLS ID #31840501, Tai Dinh, Keller Williams Signature. HAR
- $159,9003 bd2 ba1.4k sqft7713 Cabot St, Houston, TX 77016For Sale
 MLS ID #2562155, Lita Lewis, REALM Real Estate Professionals - West Houston. HAR
- $190,0003 bd1 ba1.1k sqft7617 Delavan Dr, Houston, TX 77028For Sale
 MLS ID #85581723, Jing Telfor, Keller Williams Memorial. HAR
- $195,0003 bd2 ba971 sqft6218 Gaston St, Houston, TX 77016For Sale
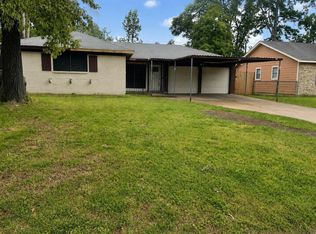 MLS ID #91467692, Yakaira De La Rosa Diaz, Jane Byrd Properties International LLC. HAR
