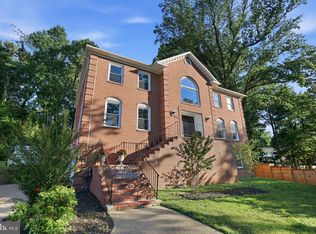
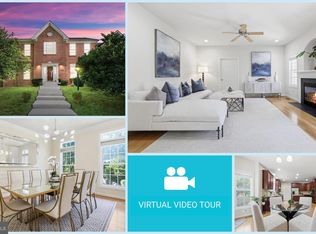
New Price — The strongest value currently available in the Fairfax County / Tysons / Falls Church market. (Check out the 3D Tour) 3-level Colonial featuring 6 bedrooms and 5 full bathrooms, located on a quiet, peaceful street with no HOA. Thoughtfully designed for both comfort and functionality, this home offers exceptional flexibility and everyday convenience for guests, extended family, a home office, or fitness space. The main level showcases a light-filled family room with coffered ceiling and gas fireplace, a formal dining room, a main-level office or bedroom with full bath, and a gourmet eat-in kitchen with quartz countertops, large island, and butler’s pantry. Upstairs, the expansive primary suite features a tray ceiling and spa-inspired bath with marble dual vanity, soaking tub, custom shower, and two large walk-in closets, along with additional generously sized bedrooms and a full laundry room. The finished lower level includes a recreation room with wet bar, an additional bedroom, full bath, and ample storage. Top-notch materials and quality craftsmanship are evident throughout. Ideally located approximately one mile to McLean Metro (Silver Line) and just minutes to West Falls Church Metro, Tysons, major commuter routes, DC, and the Pentagon, this immaculate, move-in ready home offers an exceptional blend of luxury, practicality, and convenience. Top Schools.
For sale
Price cut: $20K (6/18)
$1,679,900
7405 Storm Ct, Falls Church, VA 22043
6beds
4,340sqft
Single Family Residence
Built in 2023
8,553 Square Feet Lot
$-- Zestimate®
$387/sqft
$-- HOA
What's special
Gas fireplaceFinished lower levelLight-filled family roomQuiet peaceful streetFull laundry roomGenerously sized bedroomsLarge island
- 140 days |
- 568 |
- 23 |
Zillow last checked:
Listing updated:
Listed by:
Justin Wang 703-409-5326,
Realty Aspire 7034290188
Source: Bright MLS,MLS#: VAFX2293208
Facts & features
Interior
Bedrooms & bathrooms
- Bedrooms: 6
- Bathrooms: 5
- Full bathrooms: 5
- Main level bathrooms: 1
- Main level bedrooms: 1
Basement
- Area: 1350
Heating
- Forced Air, Natural Gas
Cooling
- Central Air, Electric
Appliances
- Included: Gas Water Heater
Features
- Basement: Full,Finished
- Number of fireplaces: 1
Interior area
- Total structure area: 4,570
- Total interior livable area: 4,340 sqft
- Finished area above ground: 3,220
- Finished area below ground: 1,120
Video & virtual tour
Property
Parking
- Total spaces: 2
- Parking features: Garage Faces Side, Attached
- Attached garage spaces: 2
Accessibility
- Accessibility features: Other
Features
- Levels: Three
- Stories: 3
- Pool features: None
Lot
- Size: 8,553 Square Feet
Details
- Additional structures: Above Grade, Below Grade
- Parcel number: 0401 22 0018
- Zoning: 140
- Special conditions: Standard
Construction
Type & style
- Home type: SingleFamily
- Architectural style: Colonial
- Property subtype: Single Family Residence
Materials
- Other
- Foundation: Permanent
Condition
- New construction: No
- Year built: 2023
Utilities & green energy
- Sewer: Other
- Water: Other
Community & HOA
Community
- Subdivision: Pimmit View
HOA
- Has HOA: No
Location
- Region: Falls Church
Financial & listing details
- Price per square foot: $387/sqft
- Tax assessed value: $1,621,460
- Annual tax amount: $18,744
- Date on market: 3/5/2026
- Listing agreement: Exclusive Right To Sell
- Exclusions: 2nd Refrigerator In Main Level Office
- Ownership: Fee Simple
Estimated market value
Not available
Estimated sales range
Not available
Not available
Price history
| Date | Event | Price |
|---|---|---|
| 6/18/2026 | Price change | $1,679,900-1.2%$387/sqft |
Source:  Bright MLS #VAFX2293208 Report a problem Bright MLS #VAFX2293208 Report a problem | ||
| 5/19/2026 | Price change | $1,699,900-2.3%$392/sqft |
Source: Bright MLS #VAFX2293208 Report a problem | ||
| 4/14/2026 | Price change | $1,740,000-2%$401/sqft |
Source: Bright MLS #VAFX2293208 Report a problem | ||
| 3/23/2026 | Price change | $1,775,000-2.5%$409/sqft |
Source: Bright MLS #VAFX2293208 Report a problem | ||
| 3/5/2026 | Listed for sale | $1,820,000+15.9%$419/sqft |
Source: Bright MLS #VAFX2293208 Report a problem | ||
| 9/20/2023 | Sold | $1,570,000-1.6%$362/sqft |
Source: Bright MLS #VAFX2137874 Report a problem | ||
| 8/19/2023 | Pending sale | $1,595,000$368/sqft |
Source:  Weichert Pro #VAFX2137874 Report a problem Weichert Pro #VAFX2137874 Report a problem | ||
| 8/19/2023 | Contingent | $1,595,000$368/sqft |
Source: Bright MLS #VAFX2137874 Report a problem | ||
| 6/1/2023 | Price change | $1,595,000-3%$368/sqft |
Source: Bright MLS #VAFX2130060 Report a problem | ||
| 4/11/2023 | Listed for sale | $1,645,000+142.1%$379/sqft |
Source: Bright MLS #VAFX2109710 Report a problem | ||
| 1/1/2022 | Listing removed | -- |
Source: Weichert Pro Report a problem | ||
| 12/12/2021 | Price change | $679,500-2.9%$157/sqft |
Source: Bright MLS #VAFX2029504 Report a problem | ||
| 11/18/2021 | Listed for sale | $699,500+9.3%$161/sqft |
Source: Bright MLS #VAFX2029504 Report a problem | ||
| 10/20/2021 | Sold | $640,000+3.2%$147/sqft |
Source: Bright MLS #VAFX2025472 Report a problem | ||
| 10/8/2021 | Pending sale | $620,000$143/sqft |
Source: Bright MLS #VAFX2025472 Report a problem | ||
| 1/25/2021 | Listing removed | $620,000$143/sqft |
Source:  Long & Foster Broker Feed #VAFX1161084 Report a problem Long & Foster Broker Feed #VAFX1161084 Report a problem | ||
| 10/23/2020 | Listed for sale | $620,000+79.7%$143/sqft |
Source: Long & Foster Real Estate, Inc. #VAFX1161084 Report a problem | ||
| 5/10/2011 | Sold | $345,000-28.1%$79/sqft |
Source: Public Record Report a problem | ||
| 5/13/2005 | Sold | $480,000+92.1%$111/sqft |
Source: Public Record Report a problem | ||
| 12/2/2002 | Sold | $249,900+31.5%$58/sqft |
Source: Public Record Report a problem | ||
| 7/28/2000 | Sold | $190,000+50.8%$44/sqft |
Source: Public Record Report a problem | ||
| 12/31/1997 | Sold | $126,000$29/sqft |
Source: Public Record Report a problem | ||
Public tax history
| Year | Property taxes | Tax assessment |
|---|---|---|
| 2025 | $17,423 +5.8% | $1,507,160 +6% |
| 2024 | $16,469 +21.7% | $1,421,560 +4.2% |
| 2023 | $13,533 +91.8% | $1,364,740 +121.2% |
| 2022 | $7,056 | $617,020 +14.6% |
| 2021 | -- | $538,580 +6.9% |
| 2020 | $5,963 +3.4% | $503,830 +3.4% |
| 2019 | $5,769 +2.4% | $487,430 +2.4% |
| 2018 | $5,633 +10.1% | $476,000 +8% |
| 2017 | $5,116 +6% | $440,690 +5.8% |
| 2016 | $4,825 +12.4% | $416,460 +8.3% |
| 2015 | $4,292 +5.1% | $384,630 +4.9% |
| 2014 | $4,082 | $366,630 +7% |
| 2013 | -- | $342,630 +4.1% |
| 2012 | -- | $329,030 +0.9% |
| 2011 | -- | $326,030 +2.1% |
| 2010 | -- | $319,280 -5.1% |
| 2009 | -- | $336,500 -18% |
| 2008 | -- | $410,220 -0.3% |
| 2007 | -- | $411,480 +73.4% |
| 2003 | -- | $237,315 +17.5% |
| 2002 | -- | $201,930 +13.5% |
| 2001 | -- | $177,930 |
Find assessor info on the county website
Monthly payment
Est. payment
Payment breakdown
Explore the cost of this home by adjusting the details. Changes won't be saved.Climate risks
Neighborhood: 22043
Nearby schools
GreatSchools rating
- 7/10Westgate Elementary SchoolGrades: PK-6Distance: 0.3 mi
- 9/10Kilmer Middle SchoolGrades: 7-8Distance: 1.6 mi
- 6/10Marshall High SchoolGrades: 9-12Distance: 0.9 mi
Schools provided by the listing agent
- Elementary: Westgate
- Middle: Kilmer
- High: Marshall
- District: Fairfax County Public Schools
Source: Bright MLS. This data may not be complete. We recommend contacting the local school district to confirm school assignments for this home.
- $1,208,6003 bd2 ba3.2k sqft7403 Storm Ct, Falls Church, VA 22043Off Market
- $1,249,1004 bd4 ba2.8k sqft7408 Sportsman Dr, Falls Church, VA 22043Off Market
- $767,9003 bd1 ba945 sqft7406 Storm Ct, Falls Church, VA 22043Off Market
- $880,9003 bd2 ba1.4k sqft7409 Sportsman Dr, Falls Church, VA 22043Off Market
- $762,3003 bd1 ba945 sqft7406 Sportsman Dr, Falls Church, VA 22043Off Market
- $1,020,2004 bd2 ba1.9k sqft7411 Sportsman Dr, Falls Church, VA 22043Off Market
- $690,0003 bd1 ba945 sqft7401 Storm Ct, Falls Church, VA 22043Off Market
- $690,3003 bd1 ba945 sqft7404 Storm Ct, Falls Church, VA 22043Off Market
A local agent can set up tours, give advice and negotiate with sellers.
Similar homes
- $1,450,0005 bd4 ba5k sqft7421 Shreve Rd, Falls Church, VA 22043For Sale
 MLS ID #VAFX2323628, Dana Campbell, Samson Properties. Bright MLS
 - $1,780,0006 bd6 ba5.8k sqft2998 Beechwood Ln, Falls Church, VA 22042For Sale
 MLS ID #VAFX2327696, Karen Briscoe, Serhant. Bright MLS
 - $1,587,0006 bd6 ba6.4k sqft3009 Marshall St, Falls Church, VA 22042For Sale
 MLS ID #VAFX2327354, CallCathy Poungmalai, EXP Realty, LLC. Bright MLS
 - $1,690,0006 bd5 ba3.7k sqft1416 Rosewood Hill Dr, Vienna, VA 22182For Sale
 MLS ID #VAFX2318342, Sarah Maddox, Samson Properties. Bright MLS
 - $1,550,0004 bd4 ba3.4k sqft2358 Chadlington Rd, Falls Church, VA 22043For SaleMLS ID #VAFX2322796, Holly Amaya, Brock Realty. Bright MLS
- $1,900,0005 bd4 ba4.4k sqft1316 Alps Dr, Mc Lean, VA 22102For SaleMLS ID #VAFX2319256, Casey Samson, Samson Properties. Bright MLS
- $1,649,0005 bd6 ba5.7k sqft10718 Spruce St, Fairfax, VA 22030For SaleMLS ID #VAFX2314182, Greg Garrison, National Realty, LLC. Bright MLS
- $1,850,0006 bd6 ba5.4k sqft1416 Ross Dr SW, Vienna, VA 22180For SaleMLS ID #VAFX2315370, Gizelle Gorkowski, Compass. Bright MLS
- $1,475,0005 bd4 ba3.9k sqft10834 Henderson Rd, Fairfax Station, VA 22039For SaleMLS ID #VAFX2322160, Robin Eddington, Integrity Real Estate Group. Bright MLS
- $1,395,0007 bd4 ba3.1k sqft6634 Harriett St, Falls Church, VA 22042For SaleMLS ID #VAFX2305918, Jenny Saad, Keller Williams Realty. Bright MLS
- $1,500,0005 bd5 ba6.4k sqft8901 Hargrove Ct, Fairfax, VA 22031For SaleMLS ID #VAFX2306056, Carmen Dennis, Pearson Smith Realty, LLC. Bright MLS
- $1,829,0005 bd5 ba4.6k sqft9123 Old Georgetown Rd, Bethesda, MD 20814For SaleMLS ID #MDMC2238816, Michael Marks, RLAH @properties. Bright MLS
- $2,099,0006 bd6 ba5.4k sqft6732 Churchill Rd, Mc Lean, VA 22101For SaleMLS ID #VAFX2315380, Scott Shawkey, Keller Williams Realty. Bright MLS
- $1,695,0006 bd6 ba5.7k sqft6 Travilah Ter, Potomac, MD 20854For SaleMLS ID #MDMC2233636, Meredith Salita, Compass. Bright MLS
- $1,469,9006 bd4 ba3.1k sqft1607 N Glebe Rd, Arlington, VA 22207For SaleMLS ID #VAAR2076338, Jaime Magne, Samson Properties. Bright MLS
- $1,999,9997 bd6 ba4.8k sqft1114 Ware St SW, Vienna, VA 22180For SaleMLS ID #VAFX2313320, Casey Samson, Samson Properties. Bright MLS
- $1,985,0005 bd4 ba5.2k sqft303 Talahi Rd SE, Vienna, VA 22180For SaleMLS ID #VAFX2301746, Eva Civan, Compass. Bright MLS
- $1,776,0005 bd5 ba3.8k sqft401 N Edgewood St, Arlington, VA 22201For SaleMLS ID #VAAR2071686, Keri Shull, EXP Realty, LLC. Bright MLS
- $1,205,0005 bd4 ba4.6k sqft11300 Water Pointe Cir, Reston, VA 20194For SaleMLS ID #VAFX2330000, Soheila Haghi, National Realty, LLC. Bright MLS
- $1,355,0004 bd4 ba2.3k sqft1240 Pine Hill Rd, Mc Lean, VA 22101For SaleMLS ID #VAFX2327876, Deborah Lembo, Compass. Bright MLS
