Skip main navigation
Sold
  • Price Unknown

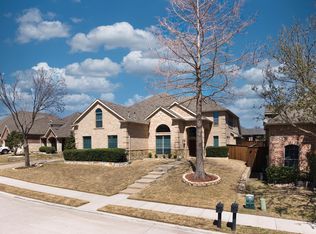
    7405 Sweetgate Ln, Denton, TX 76208

    3beds
    2,836sqft
    Single Family Residence
    Built in 2007
    8,407.08 Square Feet Lot
    $526,500 Zestimate®
    $--/sqft
    $3,052 Estimated rent

    Home value

    $526,500

    $500,000 - $553,000

    $3,052/mo

    Zestimate® history
    Loading
    Loading...

    Owner options

    List your home for rent

    $3,052/mo

    Rent Zestimate®

    Find your next renter with Zillow Rental Manager. Plus, with online applications, you can quickly screen prospective tenants – for free.

    Learn more

    $3,052/mo

    Rent Zestimate®

    Refinance and save

    $462/mo

    Est. payment

    Refinancing to a lower rate could help reduce your monthly payments and save thousands over the life of the loan.

    See today's rates

    $462/mo

    Est. payment

    Explore your selling options

    Work with a Zillow partner agent

    Leverage their expertise and Zillow's premium Showcase listings to get your home seen by more buyers.

    Get started

    List with your own agent

    Get your home in front of millions of buyers by listing it on Zillow.

    Learn how to do it

    Sell it yourself

    Take full control of how buyers see your home on Zillow by listing For Sale by Owner (FSBO).

    List your home

    What's special

    Site elementary schoolBackyard oasisGame roomUtility roomHalf bathOpen - concept layout
    Welcome to your dream home located in the much desired community in The Preserve at Pecan Creek! This property boasts an inviting open-concept layout with an office in the front plus 3 bedrooms. The spacious primary ensuite includes dual vanities, a jetted tub and a custom walk-in closet with access to the utility room. The kitchen features a walk-in pantry, granite countertops and a separate breakfast nook. Enjoy the game room on the second floor with a half bath. A 3 car garage with epoxy flooring allows for a workshop or gym. Step outside to your backyard oasis, complete with a relaxing patio, charming pergola and a refreshing saltwater pool. Perfect for entertaining or unwinding after a long day. This home offers an ideal blend of comfort, style and functionality for you and your family's enjoyment. The beautiful community has an on-site elementary school, pools, clubhouse, playground, and walking trails!

    Zillow last checked:

    Listing updated:

    Listed by:

    Sara Liste-Perry 0808390 972-539-3000,

    Ebby Halliday, REALTORS 972-539-3000

    Bought with:

    Sue Cogdell

    Ebby Halliday, REALTORS

    Source: NTREIS,MLS#: 20579155

    Facts & features

    Interior

    Bedrooms & bathrooms
    • Bedrooms: 3
    • Bathrooms: 3
    • Full bathrooms: 2
    • 1/2 bathrooms: 1
    Primary bedroom
    • Features: Closet Cabinetry, Dual Sinks, En Suite Bathroom, Jetted Tub, Sitting Area in Primary, Separate Shower, Walk-In Closet(s)
    • Level: First
    • Dimensions: 18 x 13
    Bedroom
    • Features: Ceiling Fan(s)
    • Level: First
    • Dimensions: 13 x 11
    Bedroom
    • Features: Built-in Features, Ceiling Fan(s)
    • Level: First
    • Dimensions: 12 x 10
    Dining room
    • Level: First
    • Dimensions: 12 x 11
    Game room
    • Level: Second
    • Dimensions: 19 x 16
    Kitchen
    • Features: Breakfast Bar, Built-in Features, Eat-in Kitchen, Granite Counters, Walk-In Pantry
    • Level: First
    • Dimensions: 15 x 11
    Living room
    • Features: Built-in Features, Fireplace
    • Level: First
    • Dimensions: 21 x 15
    Office
    • Features: Built-in Features, Ceiling Fan(s)
    • Level: First
    • Dimensions: 11 x 11
    Utility room
    • Level: First
    • Dimensions: 6 x 6
    Heating
    • Central, Natural Gas
    Cooling
    • Central Air, Ceiling Fan(s), Electric
    Appliances
    • Included: Double Oven, Dishwasher, Disposal, Microwave
    • Laundry: Washer Hookup, Electric Dryer Hookup
    Features
    • Eat-in Kitchen, Granite Counters, High Speed Internet, Open Floorplan, Pantry, Walk-In Closet(s)
    • Flooring: Carpet, Ceramic Tile, Hardwood
    • Windows: Bay Window(s), Window Coverings
    • Has basement: No
    • Number of fireplaces: 1
    • Fireplace features: Gas Log, Gas Starter, Living Room
    Interior area
    • Total interior livable area: 2,836 sqft

    Property

    Parking
    • Total spaces: 3
    • Parking features: Door-Multi, Door-Single, Epoxy Flooring, Garage Faces Front, Garage, Garage Door Opener
    • Attached garage spaces: 3
    Features
    • Levels: One and One Half
    • Stories: 1
    • Patio & porch: Covered, Deck
    • Exterior features: Awning(s), Deck
    • Pool features: Pool, Salt Water, Community
    • Fencing: Wood
    Lot
    • Size: 8,407 sqft
    • Features: Interior Lot, Landscaped, Subdivision, Sprinkler System, Few Trees
    Details
    • Parcel number: R307667

    Construction

    Type & style
    • Home type: SingleFamily
    • Architectural style: Traditional,Detached
    • Property subtype: Single Family Residence
    Materials
    • Brick, Rock, Stone
    • Foundation: Slab
    • Roof: Composition
    Condition
    • Year built: 2007

    Utilities & green energy

    • Sewer: Public Sewer
    • Water: Public
    • Utilities for property: Sewer Available, Water Available

    Community & neighborhood

    Community
    • Community features: Clubhouse, Playground, Park, Pool, Trails/Paths, Curbs, Sidewalks
    Location
    • Region: Denton
    • Subdivision: The Preserve At Pecan Creek Se

    HOA & financial

    HOA
    • Has HOA: Yes
    • HOA fee: $462 annually
    • Services included: All Facilities, Association Management
    • Association name: Goodwin & Company
    • Association phone: 469-697-7657

    Price history

    DateEventPrice
    5/28/2024Sold--
    Source: NTREIS #20579155 Report a problem
    5/16/2024Pending sale$559,000$197/sqft
    Source: NTREIS #20579155 Report a problem
    5/15/2024Listed for sale$559,000$197/sqft
    Source: Ebby Halliday Realtors #20579155 Report a problem
    5/8/2024Contingent$559,000$197/sqft
    Source: NTREIS #20579155 Report a problem
    5/6/2024Listed for sale$559,000$197/sqft
    Source: NTREIS #20579155 Report a problem
    4/22/2024Pending sale$559,000$197/sqft
    Source: NTREIS #20579155 Report a problem
    4/19/2024Contingent$559,000$197/sqft
    Source: NTREIS #20579155 Report a problem
    4/10/2024Listed for sale$559,000+69.4%$197/sqft
    Source: NTREIS #20579155 Report a problem
    3/29/2016Sold--
    Source: Agent Provided Report a problem
    2/17/2016Pending sale$330,000$116/sqft
    Source: Keller Williams Realty-FM #13310774 Report a problem
    2/1/2016Listed for sale$330,000$116/sqft
    Source: Keller Williams Realty-FM #13310774 Report a problem

    Public tax history

    YearProperty taxesTax assessment
    2025$9,630 +21.3%$484,362 +2.4%
    2024$7,937 +13.1%$473,135 +10%
    2023$7,016 -9.2%$430,123 +10%
    2022$7,724 +5.8%$391,021 +10%
    2021$7,301 +1.6%$355,474 +4.3%
    2020$7,185 -0.6%$340,855 +2.2%
    2019$7,227 -2.4%$333,563 +1.8%
    2018$7,402 +30.5%$327,694 +5.8%
    2017$5,671 $309,743 +4%
    2016$5,671 +3.1%$297,715 +8.1%
    2015$5,501 $275,366 +7.4%
    2014$5,501 $256,421 +4.7%
    2013$5,501 $244,902 +5.5%
    2012-- $232,037 -0.7%
    2011-- $233,666 -7%
    2010-- $251,215 +2.4%
    2009-- $245,393 +2172.4%
    2007-- $10,799

    Find assessor info on the county website

    Neighborhood: 76208

    Nearby schools

    GreatSchools rating
    Schools provided by the listing agent
    • Elementary: Pecancreek
    • Middle: Bettye Myers
    • High: Ryan H S
    • District: Denton ISD

    Source: NTREIS. This data may not be complete. We recommend contacting the local school district to confirm school assignments for this home.

    Get a cash offer in 3 minutes
    Find out how much your home could sell for in as little as 3 minutes with a no-obligation cash offer.
    Estimated market value
    $526,500
    Get a cash offer in 3 minutes
    Find out how much your home could sell for in as little as 3 minutes with a no-obligation cash offer.
    Estimated market value
    $526,500