Skip main navigation
Sold for $595,500
  • $595,500

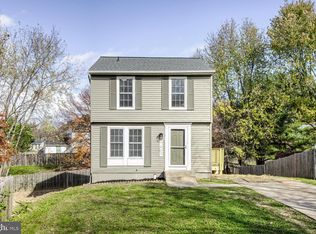
    7405 Tarfside Ln, Gaithersburg, MD 20879

    4beds
    3,432sqft
    Single Family Residence
    Built in 1988
    0.26 Acres Lot
    $653,300 Zestimate®
    $174/sqft
    $3,817 Estimated rent

    Home value

    $653,300

    $621,000 - $686,000

    $3,817/mo

    Zestimate® history
    Loading
    Loading...

    Owner options

    List your home for rent

    $3,817/mo

    Rent Zestimate®

    Find your next renter with Zillow Rental Manager. Plus, with online applications, you can quickly screen prospective tenants – for free.

    Learn more

    $3,817/mo

    Rent Zestimate®

    Refinance and save

    $3,612/mo

    Est. payment

    Refinancing to a lower rate could help reduce your monthly payments and save thousands over the life of the loan.

    See today's rates

    $3,612/mo

    Est. payment

    Explore your selling options

    Work with a Zillow partner agent

    Leverage their expertise and Zillow's premium Showcase listings to get your home seen by more buyers.

    Get started

    List with your own agent

    Get your home in front of millions of buyers by listing it on Zillow.

    Learn how to do it

    Sell it yourself

    Take full control of how buyers see your home on Zillow by listing For Sale by Owner (FSBO).

    List your home

    What's special

    Gleaming hardwood floorsTennis courtsWindows galoreLarge dining roomExpansive rear deck
    Absolutely fabulous in Gaithersburg! This gorgeous, unbelievably spacious single-family gem with four same-level bedrooms has it all! Easily one of the largest homes in the neighborhood thanks to a brilliantly designed three-story addition allowing for an obsession-worthy primary bedroom suite with three closets & luxury en-suite bathroom, incredibly open and bright main-level living area with gleaming hardwood floors & windows galore, and a finished lower level with full bath & two bonus rooms offering endless possibilities! Prepare to fall in love with the beautifully renovated white-cabinet kitchen boasting stainless steel appliances that leads to a large dining room & expansive rear deck, perfect for cookouts or simply relaxing with friends as you overlook your fantastic back yard! Conveniently close to 270, ICC, parks, restaurants & shopping. Steps to the community pool, tennis courts, walking & jogging paths, and tot lot!

    Zillow last checked:

    Listing updated:

    Listed by:

    Richard Newcomb 240-672-5008,

    Washington Fine Properties

    Bought with:

    Keri Shull, 618083

    EXP Realty, LLC

    Source: Bright MLS,MLS#: MDMC2105042MLS Logo

    Facts & features

    Interior

    Bedrooms & bathrooms
    • Bedrooms: 4
    • Bathrooms: 4
    • Full bathrooms: 3
    • 1/2 bathrooms: 1
    • Main level bathrooms: 1
    Basement
    • Area: 1148
    Heating
    • Heat Pump, Electric
    Cooling
    • Central Air, Electric
    Appliances
    • Included: Stainless Steel Appliance(s), Refrigerator, Dishwasher, Oven/Range - Electric, Microwave, Washer, Dryer, Electric Water Heater
    Features
    • Kitchen - Gourmet, Ceiling Fan(s), Dining Area
    • Flooring: Wood
    • Windows: Double Pane Windows
    • Basement: Finished,Walk-Out Access
    • Has fireplace: No
    Interior area
    • Total structure area: 3,480
    • Total interior livable area: 3,432 sqft
    • Finished area above ground: 2,332
    • Finished area below ground: 1,100

    Property

    Parking
    • Total spaces: 4
    • Parking features: Driveway
    • Uncovered spaces: 4
    Accessibility
    • Accessibility features: Other
    Features
    • Levels: Three
    • Stories: 3
    • Pool features: Community
    • Has spa: Yes
    • Spa features: Bath
    Lot
    • Size: 0.26 Acres
    Details
    • Additional structures: Above Grade, Below Grade
    • Parcel number: 160102736305
    • Zoning: R60
    • Special conditions: Standard

    Construction

    Type & style
    • Home type: SingleFamily
    • Architectural style: Colonial
    • Property subtype: Single Family Residence
    Materials
    • Vinyl Siding
    • Foundation: Concrete Perimeter
    • Roof: Architectural Shingle
    Condition
    • Excellent
    • New construction: No
    • Year built: 1988

    Utilities & green energy

    • Sewer: Public Sewer
    • Water: Public

    Community & neighborhood

    Location
    • Region: Gaithersburg
    • Subdivision: Edinburgh

    HOA & financial

    HOA
    • Has HOA: Yes
    • HOA fee: $72 monthly
    • Amenities included: Pool, Tennis Court(s), Jogging Path, Tot Lots/Playground, Community Center
    • Services included: Common Area Maintenance, Pool(s)
    • Association name: EDINBURGH HOMEOWNERS ASSOCIATION

    Other

    Other facts
    • Listing agreement: Exclusive Right To Sell
    • Listing terms: Cash,Conventional,FHA,VA Loan
    • Ownership: Fee Simple

    Price history

    DateEventPrice
    11/1/2023Sold$595,500-0.5%$174/sqft
    Source: Bright MLS #MDMC2105042 Report a problem
    9/19/2023Contingent$598,500$174/sqft
    Source: Bright MLS #MDMC2105042 Report a problem
    9/7/2023Listed for sale$598,500+42.5%$174/sqft
    Source: Bright MLS #MDMC2105042 Report a problem
    9/10/2018Sold$420,000-1.2%$122/sqft
    Source: Public Record Report a problem
    7/14/2018Pending sale$424,995$124/sqft
    Source: Long & Foster Real Estate, Inc. #MC10238510 Report a problem
    6/28/2018Price change$424,995-5.6%$124/sqft
    Source: Long & Foster Real Estate, Inc. #MC10238510 Report a problem
    5/22/2018Price change$450,000-2.2%$131/sqft
    Source: Long & Foster Real Estate, Inc. #MC10238510 Report a problem
    5/11/2018Listed for sale$460,000$134/sqft
    Source: Long & Foster Real Estate, Inc. #1001183990 Report a problem

    Public tax history

    YearProperty taxesTax assessment
    2025$6,797 +18.9%$543,967 +9.5%
    2024$5,717 +10.4%$496,633 +10.5%
    2023$5,177 +7.8%$449,300 +3.3%
    2022$4,801 +3.5%$435,067 +3.4%
    2021$4,640 +3.4%$420,833 +3.5%
    2020$4,486 +8.8%$406,600
    2019$4,124 -0.2%$406,600 +8.7%
    2018$4,132 +1.2%$374,000 +4.6%
    2017$4,084 +6.3%$357,700 +4.5%
    2016$3,841 $342,267 +4.7%
    2015$3,841 $326,833 +5%
    2014$3,841 $311,400
    2013-- $311,400
    2012-- $311,400 -21.5%
    2011-- $396,730 +1.4%
    2010-- $391,276 +0.7%
    2009-- $388,673 +2.2%
    2008-- $380,370 +8.1%
    2007-- $351,896 +8.8%
    2006-- $323,423 +72.9%
    2005-- $187,010 +10.8%
    2004-- $168,780
    2003-- $168,780 +27.6%
    2002-- $132,320
    2001-- $132,320

    Find assessor info on the county website

    Neighborhood: 20879

    Nearby schools

    GreatSchools rating
    Schools provided by the listing agent
    • Elementary: Judith A. Resnik
    • Middle: Redland
    • High: Col. Zadok A. Magruder
    • District: Montgomery County Public Schools

    Source: Bright MLS. This data may not be complete. We recommend contacting the local school district to confirm school assignments for this home.

    Get a cash offer in 3 minutes
    Find out how much your home could sell for in as little as 3 minutes with a no-obligation cash offer.
    Estimated market value
    $653,300
    Get a cash offer in 3 minutes
    Find out how much your home could sell for in as little as 3 minutes with a no-obligation cash offer.
    Estimated market value
    $653,300