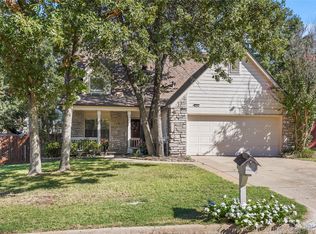
Discover this beautiful and cozy 3-bedroom, 2.5-bath home nestled in an established, tree-lined neighborhood within the highly regarded Berryhill School District. Immaculately maintained and in pristine condition, this move-in-ready home blends comfort, functionality, and modern updates. From the moment you arrive, you’ll
appreciate the charm of the home’s updated exterior, featuring fresh paint and thoughtful improvements that enhance curb appeal. Step inside to find bright, inviting living spaces with fresh interior paint and brand-new carpet and newer flooring throughout, creating a clean and cohesive feel from room to room. Every detail feels
refreshed, from the updated fixtures to the tasteful finishes that give the home a warm, contemporary look.The layout offers exceptional versatility with two spacious living areas, providing room for both relaxation and entertaining. One of the living spaces features a cozy fireplace—perfect for gathering on cool evenings or creating a peaceful reading nook. The kitchen and dining areas connect effortlessly to the living spaces, making daily living easy and intuitive. Each of the three bedrooms is well-sized, offering comfort and privacy. The primary suite includes its own bath, and the additional full and half baths ensure convenience for family and guests alike. Outside, you’ll find a generous backyard—a wonderful spot for kids, pets, gardening, or simply relaxing beneath the shade of mature trees that give this neighborhood its timeless character. The yard offers great potential for outdoor living, from play spaces to patio setups, and feels like an extension of the home’s
warmth and comfort. With its thoughtful updates, move-in readiness, and prime location, this home delivers beauty, comfort, and practicality all in one. Come experience this pristine property for yourself—your next chapter could start right here
Sold for $280,000
$280,000
7405 W 34th Pl S, Tulsa, OK 74107
3beds
2,335sqft
Single Family Residence
Built in 1991
9,278 Square Feet Lot
$280,200 Zestimate®
$120/sqft
$2,025 Estimated rent
Home value
$280,200
$263,000 - $297,000
$2,025/mo
Zestimate® history
Owner options
List your home for rent
$2,025/mo
Rent Zestimate®
Find your next renter with Zillow Rental Manager. Plus, with online applications, you can quickly screen prospective tenants – for free.
$2,025/mo
Rent Zestimate®
Refinance and save
$1,928/mo
Est. payment
Refinancing to a lower rate could help reduce your monthly payments and save thousands over the life of the loan.
$1,928/mo
Est. payment
Explore your selling options
Work with a Zillow partner agent
Leverage their expertise and Zillow's premium Showcase listings to get your home seen by more buyers.
Get startedList with your own agent
Get your home in front of millions of buyers by listing it on Zillow.
Learn how to do itSell it yourself
Take full control of how buyers see your home on Zillow by listing For Sale by Owner (FSBO).
List your homeWhat's special
Shade of mature treesBright inviting living spacesGenerous backyardEstablished tree-lined neighborhoodUpdated exteriorCozy fireplaceUpdated fixtures
Zillow last checked:
Listing updated:
Listed by:
Corlie Agnew 940-886-7903,
Ellis Real Estate Brokerage
Bought with:
Ashley Bales, 146621
Coldwell Banker Select
Source: MLS Technology, Inc.,MLS#: 2547627 Originating MLS: MLS Technology
Originating MLS: MLS TechnologyFacts & features
Interior
Bedrooms & bathrooms
- Bedrooms: 3
- Bathrooms: 3
- Full bathrooms: 2
- 1/2 bathrooms: 1
Primary bedroom
- Description: Master Bedroom,Private Bath,Walk-in Closet
- Level: Second
Bedroom
- Description: Bedroom,
- Level: Second
Bedroom
- Description: Bedroom,
- Level: Second
Primary bathroom
- Description: Master Bath,Bathtub,Double Sink,Full Bath,Heater
- Level: Second
Bathroom
- Description: Hall Bath,Full Bath,Heater
- Level: Second
Den
- Description: Den/Family Room,
- Level: First
Kitchen
- Description: Kitchen,Breakfast Nook,Island
- Level: First
Living room
- Description: Living Room,Fireplace
- Level: First
Utility room
- Description: Utility Room,Inside
- Level: Second
Heating
- Central, Gas, Multiple Heating Units
Cooling
- Central Air, 2 Units
Appliances
- Included: Cooktop, Dryer, Dishwasher, Disposal, Gas Water Heater, Oven, Washer
- Laundry: Washer Hookup, Electric Dryer Hookup, Gas Dryer Hookup
Features
- Attic, High Ceilings, High Speed Internet, Laminate Counters, Cable TV, Vaulted Ceiling(s), Wired for Data, Ceiling Fan(s), Electric Oven Connection, Electric Range Connection, Gas Range Connection, Gas Oven Connection, Programmable Thermostat
- Flooring: Carpet, Laminate, Vinyl
- Doors: Insulated Doors
- Windows: Vinyl, Insulated Windows
- Basement: None
- Number of fireplaces: 1
- Fireplace features: Gas Starter
Interior area
- Total structure area: 2,335
- Total interior livable area: 2,335 sqft
Property
Parking
- Total spaces: 2
- Parking features: Attached, Garage
- Attached garage spaces: 2
Features
- Levels: Two
- Stories: 2
- Patio & porch: Patio, Porch
- Exterior features: Concrete Driveway, Rain Gutters
- Pool features: None
- Fencing: Partial,Privacy
Lot
- Size: 9,278 Square Feet
- Features: Mature Trees
Details
- Additional structures: None
- Parcel number: 86705921950965
Construction
Type & style
- Home type: SingleFamily
- Architectural style: Cottage
- Property subtype: Single Family Residence
Materials
- Brick, HardiPlank Type, Wood Frame
- Foundation: Slab
- Roof: Asphalt,Fiberglass
Condition
- Year built: 1991
Utilities & green energy
- Sewer: Public Sewer
- Water: Public
- Utilities for property: Electricity Available, Natural Gas Available, High Speed Internet Available, Water Available
Green energy
- Energy efficient items: Doors, Windows
Community & HOA
Community
- Features: Gutter(s)
- Security: No Safety Shelter, Smoke Detector(s)
- Subdivision: Rolling Oaks Amd Resub
HOA
- Has HOA: Yes
- Amenities included: Park
- HOA fee: $90 annually
Location
- Region: Tulsa
Financial & listing details
- Price per square foot: $120/sqft
- Tax assessed value: $194,177
- Annual tax amount: $2,541
- Date on market: 11/21/2025
- Cumulative days on market: 42 days
- Listing terms: Conventional,FHA,Other,VA Loan
Price history
| Date | Event | Price |
|---|---|---|
| 2/5/2026 | Sold | $280,000-5.1%$120/sqft |
Source:  MLS Technology, Inc. #2547627 Report a problem MLS Technology, Inc. #2547627 Report a problem | ||
| 1/5/2026 | Pending sale | $295,000$126/sqft |
Source: MLS Technology, Inc. #2547627 Report a problem | ||
| 12/11/2025 | Price change | $295,000-1.7%$126/sqft |
Source: MLS Technology, Inc. #2547627 Report a problem | ||
| 11/21/2025 | Listed for sale | $300,000$128/sqft |
Source: MLS Technology, Inc. #2547627 Report a problem | ||
Public tax history
| Year | Property taxes | Tax assessment |
|---|---|---|
| 2025 | $2,665 +4.9% | $20,359 +3.2% |
| 2024 | $2,541 +4.8% | $19,737 +3.2% |
| 2023 | $2,425 +5.6% | $19,134 +3.2% |
| 2022 | $2,297 +3.7% | $18,547 -2.3% |
| 2021 | $2,215 +0.7% | $18,978 +2% |
| 2020 | $2,200 +6.4% | $18,612 +3% |
| 2019 | $2,068 +0% | $18,070 +9.2% |
| 2018 | $2,068 +4.4% | $16,543 -2.9% |
| 2017 | $1,981 +4.4% | $17,032 +3% |
| 2016 | $1,897 | $16,537 -12.9% |
| 2015 | $1,897 +2.4% | $18,978 +21.8% |
| 2014 | $1,852 | $15,587 |
| 2013 | -- | $15,587 |
| 2012 | -- | $15,587 |
| 2011 | -- | $15,587 |
| 2010 | -- | $15,587 |
| 2009 | -- | $15,587 |
| 2008 | -- | $15,587 +4.4% |
| 2007 | -- | $14,934 +5% |
| 2006 | -- | $14,223 |
| 2005 | -- | $14,223 +1.6% |
| 2004 | $1,520 | $14,003 |
| 2003 | -- | $14,003 +10.2% |
| 2002 | -- | $12,702 +5% |
| 2001 | -- | $12,096 |
| 2000 | -- | $12,096 |
Find assessor info on the county website
Neighborhood: 74107
Nearby homes
- $230,0003 bd2 ba1.4k sqft7401 W 34th Pl, Tulsa, OK 74107Sold

- $230,0003 bd2 ba1.4k sqft7401 W 34th Pl S, Tulsa, OK 74107Sold

- $232,8003 bd2 ba1.4k sqft7402 W 34th Pl S, Tulsa, OK 74107Off Market

- $279,9004 bd3 ba2.3k sqft7501 W 34th Pl, Tulsa, OK 74107Sold
- $235,700-- bd2 ba1.6k sqft7406 W 34th Pl S, Tulsa, OK 74107Off Market
- $236,2003 bd2 ba1.5k sqft7410 W 34th Pl S, Tulsa, OK 74107Off Market
- $238,9003 bd2 ba1.6k sqft7505 W 34th Pl, Tulsa, OK 74107Off Market
- $223,8003 bd2 ba1.4k sqft7402 W 34th Pl, Tulsa, OK 74107Off Market
Nearby schools
GreatSchools rating
- 5/10Berryhill Elementary School SouthGrades: PK-6Distance: 0.7 mi
- 5/10Berryhill Middle SchoolGrades: 7-8Distance: 0.7 mi
- 7/10Berryhill High SchoolGrades: 9-12Distance: 0.7 mi
Schools provided by the listing agent
- Elementary: Berryhill
- High: Berryhill
- District: Berryhill - Sch Dist (10)
Source: MLS Technology, Inc.. This data may not be complete. We recommend contacting the local school district to confirm school assignments for this home.
Sell for more on Zillow
Get a Zillow Showcase℠ listing at no additional cost and you could sell for .
$280,200
2% more
+$5,604
With Zillow Showcase(estimated)
$285,804
Sell for more on Zillow
Get a Zillow Showcase℠ listing at no additional cost and you could sell for .
$280,200
2% more
+$5,604
With Zillow Showcase(estimated)
$285,804
- Oklahoma
- Tulsa County
- Sand Springs
- 74107
- 7405 W 34th Pl S
