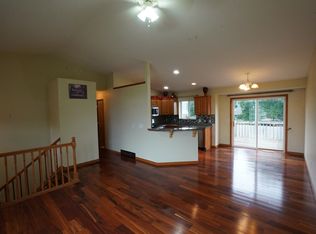
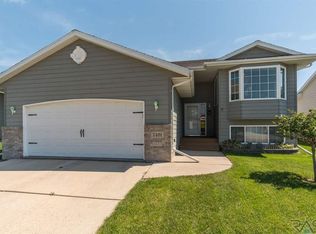
Built in 2005, this well maintained west side split foyer offers a fantastic opportunity to make it your own. The main level features 2 bedrooms, 1 full bathroom, and a bright, functional layout that's move-in ready. A rare unfinished lower level provides endless potential to customize the space to fit your needs! Add 2 additional bedrooms, a second bathroom, a spacious family room, or create the perfect layout for your lifestyle. Whether you're looking for room to grow or an opportunity to build equity, this home combines a desirable location with the flexibility to create your dream space. upgrades include newer furnace and ac, epoxy flooring in the garage, and new carpet and paint inside the home!
For sale
Price cut: $5.1K (8/31)
$289,900
7405 W 51st St, Sioux Falls, SD 57106
2beds
975sqft
Single Family Residence
Built in 2005
6,499 Square Feet Lot
$-- Zestimate®
$297/sqft
$-- HOA
What's special
Newer furnace and acBright functional layout
- 1 day
- 146
- 8
Zillow last checked:
Listing updated:
Listed by:
Matthew D Fisher,
Keller Williams Realty Sioux Falls 605-275-0555,
Marcos A Diaz,
Keller Williams Realty Sioux Falls
Source: Realtor Association of the Sioux Empire,MLS#: 22606720
Facts & features
Interior
Bedrooms & bathrooms
- Bedrooms: 2
- Bathrooms: 1
- Full bathrooms: 1
Primary bedroom
- Level: Main
- Area: 132
- Dimensions: 12 x 11
Bedroom 2
- Level: Main
- Area: 90
- Dimensions: 9 x 10
Dining room
- Level: Main
- Area: 90
- Dimensions: 9 x 10
Kitchen
- Level: Main
- Area: 81
- Dimensions: 9 x 9
Living room
- Level: Main
- Area: 195
- Dimensions: 13 x 15
Cooling
- Central Air
Features
- Vaulted Ceiling(s)
- Flooring: Carpet, Vinyl
Interior area
- Total interior livable area: 975 sqft
- Finished area above ground: 975
- Finished area below ground: 0
Property
Parking
- Total spaces: 2
- Parking features: Concrete
- Garage spaces: 2
Features
- Patio & porch: Deck, Porch
Lot
- Size: 6,499 Square Feet
- Dimensions: 55.30 X 117.50
Details
- Parcel number: 76998
Construction
Type & style
- Home type: SingleFamily
- Architectural style: Split Foyer
- Property subtype: Single Family Residence
Materials
- Brick, Cement Siding
- Roof: Composition
Condition
- Year built: 2005
Utilities & green energy
- Sewer: Public Sewer
- Water: Public
Community & HOA
Community
- Subdivision: Sertoma Hills Addn
HOA
- Has HOA: No
Location
- Region: Sioux Falls
Financial & listing details
- Price per square foot: $297/sqft
- Tax assessed value: $218,200
- Annual tax amount: $2,953
- Date on market: 8/31/2026
- Road surface type: Asphalt, Curb and Gutter
Estimated market value
Not available
Estimated sales range
Not available
Not available
Price history
| Date | Event | Price |
|---|---|---|
| 8/31/2026 | Price change | $289,900-1.7%$297/sqft |
Source: | ||
| 8/6/2026 | Listed for sale | $295,000+129.5%$303/sqft |
Source: | ||
| 5/12/2006 | Sold | $128,520$132/sqft |
Source: Agent Provided Report a problem | ||
Public tax history
| Year | Property taxes | Tax assessment |
|---|---|---|
| 2025 | $2,839 -1.6% | $218,200 -0.9% |
| 2024 | $2,885 -7.2% | $220,200 |
| 2023 | $3,107 +6.9% | $220,200 +13.5% |
| 2022 | $2,907 +11.3% | $194,000 +14.7% |
| 2021 | $2,613 +4.7% | $169,100 +0.9% |
| 2020 | $2,496 +12.9% | $167,600 +11.4% |
| 2018 | $2,210 -6.6% | $150,408 +8.2% |
| 2017 | $2,367 +7.1% | $138,968 +2.4% |
| 2016 | $2,210 +3.7% | $135,694 +5.3% |
| 2015 | $2,131 +5.2% | $128,834 +2.9% |
| 2014 | $2,025 +1.3% | $125,248 -1.5% |
| 2013 | $1,998 | $127,195 |
| 2012 | $1,998 | $127,195 -2.5% |
| 2011 | -- | $130,398 |
| 2010 | -- | $130,398 |
| 2009 | $1,942 | $130,398 |
| 2008 | -- | $130,398 +1.9% |
| 2007 | -- | $128,018 |
Find assessor info on the county website
Monthly payment
Est. payment
Payment breakdown
Explore the cost of this home by adjusting the details. Changes won't be saved.Climate risks
Neighborhood: 57106
Nearby schools
Schools provided by the listing agent
- Elementary: Discovery ES
- Middle: Memorial MS
- High: Roosevelt HS
- District: Sioux Falls
Source: Realtor Association of the Sioux Empire. This data may not be complete. We recommend contacting the local school district to confirm school assignments for this home.