Skip main navigation
Sold for $692,500
  • $692,500

    7405 Willshire Hunt Ct, Springfield, VA 22153

    4beds
    2,519sqft
    Townhouse
    Built in 1979
    2,080 Square Feet Lot
    $697,000 Zestimate®
    $275/sqft
    $3,815 Estimated rent

    Home value

    $697,000

    $655,000 - $739,000

    $3,815/mo

    Zestimate® history
    Loading
    Loading...

    Owner options

    List your home for rent

    $3,815/mo

    Rent Zestimate®

    Find your next renter with Zillow Rental Manager. Plus, with online applications, you can quickly screen prospective tenants – for free.

    Learn more

    $3,815/mo

    Rent Zestimate®

    Refinance and save

    $4,352/mo

    Est. payment

    Refinancing to a lower rate could help reduce your monthly payments and save thousands over the life of the loan.

    See today's rates

    $4,352/mo

    Est. payment

    Explore your selling options

    Work with a Zillow partner agent

    Leverage their expertise and Zillow's premium Showcase listings to get your home seen by more buyers.

    Get started

    List with your own agent

    Get your home in front of millions of buyers by listing it on Zillow.

    Learn how to do it

    Sell it yourself

    Take full control of how buyers see your home on Zillow by listing For Sale by Owner (FSBO).

    List your home

    What's special

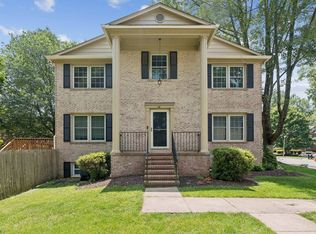
    Main-level family roomPrivacy-fenced backyardSun-filled main levelStainless appliancesWelcoming foyerCorian countertopsAll-brick townhome
    Spacious all-brick townhome featuring 3 bedrooms plus a den, 2 full and 2 half baths, offering over 2,700 square feet across three finished levels, ideally located in sought-after Orange Hunt Square. The sun-filled main level boasts just refinished gleaming hardwood floors, while fresh paint throughout the entire home enhances its crisp, move-in-ready appeal. The beautifully updated kitchen features an abundance of 42” solid wood cabinetry, Corian countertops, recessed lighting, and stainless appliances, including a 4-door French-door refrigerator with interior filtered water (2022), double-oven flat-top range (2023), and built-in microwave (2023). The adjoining breakfast area offers additional matching cabinetry with glass doors, while a convenient main-level family room completes this inviting space. Sliding glass doors open to a sun deck with stairs to a paver patio, all overlooking a privacy-fenced backyard with three sheds—perfect for extra outdoor storage. A large living room with crown molding, formal dining room with chair and crown molding, welcoming foyer, and powder room round out the main level. Upstairs, you’ll find three generously sized bedrooms with excellent closet space. The primary suite features built-in cabinets and shelving, a cozy window seat, and two closets, including a walk-in. Two full baths complete the upper level, including the primary en-suite. The lower level offers a recreation room with wood-burning fireplace and brick hearth, newer laminate flooring, a potential 4th bedroom/den, half bath, and a large storage/laundry/utility room. Other recent updates include brand new vanities, faucets, and light fixtures in all bathrooms (February 2026), HVAC (2019), water heater (2020), Maytag commercial-grade front-load washer and dryer, vinyl double-pane windows and sliding glass door, and a BRAND-NEW architectural shingle roof including all new plywood sheathing (February 2026). Outstanding commuter location just off the Fairfax County Parkway, with Metrorail (Blue Line), and Virginia Railway Express minutes away, plus bus service to the Pentagon and Franconia/Springfield Metro at the community entrance. Two assigned parking spaces plus ample guest parking. Enjoy nearby community pools (memberships available), proximity to Fort Belvoir, South Run Recreation Center just across the Parkway, and around the corner shopping. Located in the rarely available and top-rated Sangster/Irving/West Springfield school pyramid.

    Zillow last checked:

    Listing updated:

    Listed by:

    Monique Craft 703-628-9571,

    Weichert, REALTORS,

    Listing Team: Monique Craft & Crew

    Bought with:

    Fatemeh Salmasi, 0225222851

    Keller Williams Capital Properties

    Source: Bright MLS,MLS#: VAFX2288248MLS Logo

    Facts & features

    Interior

    Bedrooms & bathrooms
    • Bedrooms: 4
    • Bathrooms: 4
    • Full bathrooms: 2
    • 1/2 bathrooms: 2
    • Main level bathrooms: 1
    Primary bedroom
    • Features: Attached Bathroom, Ceiling Fan(s), Built-in Features, Flooring - Carpet, Walk-In Closet(s)
    • Level: Upper
    • Area: 266 Square Feet
    • Dimensions: 14 X 19
    Bedroom 2
    • Features: Flooring - Carpet
    • Level: Upper
    • Area: 156 Square Feet
    • Dimensions: 12 X 13
    Bedroom 3
    • Features: Flooring - Carpet
    • Level: Upper
    • Area: 132 Square Feet
    • Dimensions: 11 X 12
    Bedroom 4
    • Features: Flooring - Carpet, Built-in Features
    • Level: Lower
    Primary bathroom
    • Features: Flooring - Ceramic Tile, Bathroom - Stall Shower
    • Level: Upper
    Bathroom 2
    • Features: Flooring - Ceramic Tile, Bathroom - Tub Shower
    • Level: Upper
    Dining room
    • Features: Chair Rail, Crown Molding, Flooring - HardWood, Formal Dining Room, Ceiling Fan(s)
    • Level: Main
    • Area: 132 Square Feet
    • Dimensions: 11 X 12
    Family room
    • Features: Balcony Access, Flooring - HardWood, Crown Molding
    • Level: Main
    Foyer
    • Features: Flooring - HardWood
    • Level: Main
    Half bath
    • Features: Flooring - Vinyl
    • Level: Main
    Half bath
    • Features: Flooring - Vinyl
    • Level: Lower
    Kitchen
    • Features: Countertop(s) - Solid Surface, Flooring - HardWood, Eat-in Kitchen, Pantry
    • Level: Main
    Living room
    • Features: Flooring - HardWood, Crown Molding
    • Level: Main
    • Area: 210 Square Feet
    • Dimensions: 14 X 15
    Recreation room
    • Features: Fireplace - Wood Burning, Flooring - Laminated, Attached Bathroom, Crown Molding
    • Level: Lower
    Heating
    • Heat Pump, Central, Electric
    Cooling
    • Ceiling Fan(s), Central Air, Heat Pump, Attic Fan, Electric
    Appliances
    • Included: Dishwasher, Disposal, Exhaust Fan, Microwave, Refrigerator, Cooktop, Dryer, Extra Refrigerator/Freezer, Freezer, Ice Maker, Double Oven, Oven/Range - Electric, Stainless Steel Appliance(s), Washer, Water Heater, Electric Water Heater
    Features
    • Family Room Off Kitchen, Kitchen - Gourmet, Kitchen - Table Space, Built-in Features, Chair Railings, Upgraded Countertops, Crown Molding, Primary Bath(s), Floor Plan - Traditional, Bathroom - Stall Shower, Bathroom - Tub Shower, Breakfast Area, Ceiling Fan(s), Formal/Separate Dining Room, Eat-in Kitchen, Pantry, Walk-In Closet(s)
    • Flooring: Hardwood, Laminate, Carpet, Wood
    • Doors: Six Panel, Storm Door(s)
    • Windows: Energy Efficient, Vinyl Clad, Double Pane Windows
    • Basement: Connecting Stairway,Full,Partially Finished
    • Number of fireplaces: 1
    • Fireplace features: Brick, Mantel(s)
    Interior area
    • Total structure area: 2,748
    • Total interior livable area: 2,519 sqft
    • Finished area above ground: 1,832
    • Finished area below ground: 687

    Property

    Parking
    • Parking features: Assigned, Parking Lot
    • Details: Assigned Parking, Assigned Space #: unmarked
    Accessibility
    • Accessibility features: None
    Features
    • Levels: Three
    • Stories: 3
    • Patio & porch: Deck
    • Exterior features: Sidewalks
    • Pool features: None
    • Fencing: Full,Privacy,Back Yard,Wood
    • Has view: Yes
    • View description: Garden, Street, Trees/Woods
    Lot
    • Size: 2,080 sqft
    • Features: Level, No Thru Street, Backs - Open Common Area
    Details
    • Additional structures: Above Grade, Below Grade
    • Parcel number: 88411 84
    • Zoning: 151
    • Special conditions: Standard

    Construction

    Type & style
    • Home type: Townhouse
    • Architectural style: Colonial
    • Property subtype: Townhouse
    Materials
    • Brick
    • Foundation: Block
    • Roof: Composition,Shingle
    Condition
    • Very Good
    • New construction: No
    • Year built: 1979
    Details
    • Builder model: Belmont

    Utilities & green energy

    • Electric: 200+ Amp Service, Underground
    • Sewer: Public Sewer
    • Water: Public
    • Utilities for property: Underground Utilities, Cable, Fiber Optic

    Community & neighborhood

    Location
    • Region: Springfield
    • Subdivision: Orange Hunt Square

    HOA & financial

    HOA
    • Has HOA: Yes
    • HOA fee: $110 monthly
    • Amenities included: Common Grounds, Tot Lots/Playground
    • Services included: Snow Removal, Trash, Management, Common Area Maintenance
    • Association name: ORANGE HUNT SQUARE HOA

    Other

    Other facts
    • Listing agreement: Exclusive Right To Sell
    • Listing terms: Cash,Conventional,FHA,VA Loan
    • Ownership: Fee Simple

    Price history

    DateEventPrice
    3/20/2026Sold$692,500+0.7%$275/sqft
    Source: Bright MLS #VAFX2288248 Report a problem
    3/3/2026Contingent$687,500$273/sqft
    Source: Bright MLS #VAFX2288248 Report a problem
    2/27/2026Listed for sale$687,500+58%$273/sqft
    Source: Bright MLS #VAFX2288248 Report a problem
    5/15/2009Listing removed$435,000$173/sqft
    Source: Number1Expert #FX6938616 Report a problem
    4/14/2009Listed for sale$435,000+7.4%$173/sqft
    Source: Number1Expert #FX6938616 Report a problem
    3/31/2009Sold$405,000-6.9%$161/sqft
    Source: Public Record Report a problem
    12/11/2008Listed for sale$435,000+13%$173/sqft
    Source: Remax Allegiance #FX6938616 Report a problem
    6/7/2004Sold$385,000$153/sqft
    Source: Public Record Report a problem

    Public tax history

    YearProperty taxesTax assessment
    2025$7,401 +9.3%$640,250 +9.5%
    2024$6,773 +6.2%$584,640 +3.4%
    2023$6,380 +7.3%$565,350 +8.7%
    2022$5,946 $519,990 +6.4%
    2021-- $488,750 +9.8%
    2020$5,270 +2.6%$445,260 +2.6%
    2019$5,138 +4%$434,150 +4%
    2018$4,940 +1.9%$417,380
    2017$4,846 +0.2%$417,380
    2016$4,835 +3.8%$417,380
    2015$4,658 +0.2%$417,380
    2014$4,648 $417,380 +11.4%
    2013-- $374,540
    2012-- $374,540 -4.9%
    2011-- $393,670 +4.8%
    2010-- $375,770
    2009-- $375,770 -10.6%
    2008-- $420,380 +4.6%
    2007-- $401,710 +77.4%
    2003-- $226,410 +18.6%
    2002-- $190,825 +13.3%
    2001-- $168,425

    Find assessor info on the county website

    Neighborhood: 22153

    Nearby schools

    GreatSchools rating
    Schools provided by the listing agent
    • Elementary: Sangster
    • Middle: Irving
    • High: West Springfield
    • District: Fairfax County Public Schools

    Source: Bright MLS. This data may not be complete. We recommend contacting the local school district to confirm school assignments for this home.

    Get a cash offer in 3 minutes
    Find out how much your home could sell for in as little as 3 minutes with a no-obligation cash offer.
    Estimated market value
    $697,000
    Get a cash offer in 3 minutes
    Find out how much your home could sell for in as little as 3 minutes with a no-obligation cash offer.
    Estimated market value
    $697,000