Searching for an elegant, single-level living that offers privacy, comfort, and timeless Colorado beauty? Nestled among towering pines, this impeccably upgraded luxury ranch-style home delivers effortless living with refined finishes throughout. Custom built home on nearly 3/4 acre in coveted Academy School District 20. Designed for both everyday ease and elevated entertaining, the thoughtfully crafted interior showcases a sophisticated color palette, updated wood and carpet flooring, and expansive windows that flood the open living spaces with natural light. Soaring vaulted ceilings enhance the sense of space, while the fireplace-anchored living room with custom built-ins creates a warm yet polished focal point. The dining area, illuminated by a statement chandelier, enjoys serene views that bring the outdoors in. The gourmet kitchen is as functional as it is beautiful, featuring newer stainless-steel appliances, custom cabinetry, walk-in pantry, granite countertops, and a generous multi-seat breakfast bar—perfect for casual mornings or hosting with ease. The main-level primary suite offers a true sanctuary, complete with direct access to the outdoors, a spacious walk-in closet, and a spa-inspired five-piece bath with heated floors and a deep soaking tub and oversized shower. Additional bedrooms provide comfortable private retreats, each with ample closet space. Step outside to an entertainer’s patio designed for year-round enjoyment, offering multiple seating areas, a cozy fireplace, a water feature, relaxing hot tub—an ideal setting for quiet evenings or memorable gatherings. Additional highlights include central A/C, a dedicated laundry room, an attached three-car garage with workshop and upgraded doors, and a versatile walk-out lower level with a wet bar perfect for guests, hobbies, or extended living space. This is luxury single-level living at its finest—private, polished, and designed to be enjoyed. Schedule your private tour and experience it for yourself.
Sold for $950,000
$950,000
7405 Winding Oaks Dr, Colorado Springs, CO 80919
4beds
4,047sqft
Single Family Residence
Built in 1997
0.72 Acres Lot
$941,600 Zestimate®
$235/sqft
$4,267 Estimated rent
Home value
$941,600
$895,000 - $989,000
$4,267/mo
Zestimate® history
Owner options
List your home for rent
$4,267/mo
Rent Zestimate®
Find your next renter with Zillow Rental Manager. Plus, with online applications, you can quickly screen prospective tenants – for free.
$4,267/mo
Rent Zestimate®
Refinance and save
$5,694/mo
Est. payment
Refinancing to a lower rate could help reduce your monthly payments and save thousands over the life of the loan.
$5,694/mo
Est. payment
Explore your selling options
Work with a Zillow partner agent
Leverage their expertise and Zillow's premium Showcase listings to get your home seen by more buyers.
Get startedList with your own agent
Get your home in front of millions of buyers by listing it on Zillow.
Learn how to do itSell it yourself
Take full control of how buyers see your home on Zillow by listing For Sale by Owner (FSBO).
List your homeWhat's special
Sophisticated color paletteRelaxing hot tubDedicated laundry roomWater featureWalk-in pantrySoaring vaulted ceilingsGranite countertops
Zillow last checked:
Listing updated:
Listed by:
Jennifer Dion C2EX GRI SRES 719-203-0293,
The Platinum Group
Bought with:
Michael Stout
Michael Stout and Associates
Source: elevateMLS,MLS#: 8055633
Facts & features
Interior
Bedrooms & bathrooms
- Bedrooms: 4
- Bathrooms: 3
- Full bathrooms: 2
- 1/2 bathrooms: 1
Other
- Level: Main
- Area: 270 Square Feet
- Dimensions: 15 x 18
Heating
- Forced Air, Natural Gas
Cooling
- Ceiling Fan(s), Central Air
Appliances
- Included: Cooktop, Dishwasher, Disposal, Double Oven, Gas in Kitchen, Refrigerator, Self Cleaning Oven
- Laundry: Electric Hook-up, Main Level
Features
- 5-Pc Bath, 6-Panel Doors, 9Ft + Ceilings, Great Room, High Speed Internet, Pantry, Smart Home Door Locks, Smart Thermostat, Wet Bar
- Flooring: Carpet, Ceramic Tile, Wood
- Windows: Window Coverings
- Basement: Full,Partially Finished
- Number of fireplaces: 2
- Fireplace features: Basement, Gas, Two
Interior area
- Total structure area: 4,047
- Total interior livable area: 4,047 sqft
- Finished area above ground: 2,043
- Finished area below ground: 2,004
Property
Parking
- Total spaces: 3
- Parking features: Attached, Even with Main Level, Garage Door Opener, Oversized, Workshop in Garage, Concrete Driveway
- Attached garage spaces: 3
Features
- Patio & porch: Concrete
- Has spa: Yes
- Spa features: Hot Tub/Spa
- Fencing: See Remarks
- Has view: Yes
- View description: View of Rock Formations
Lot
- Size: 0.72 Acres
- Features: Cul-De-Sac, Wooded, Hiking Trail, Near Fire Station, Near Hospital, Near Park, Near Schools, HOA Required $, Landscaped
Details
- Additional structures: Workshop
- Parcel number: 6306302002
Construction
Type & style
- Home type: SingleFamily
- Architectural style: Ranch
- Property subtype: Single Family Residence
Materials
- Stucco, Framed on Lot, Frame
- Foundation: Walk Out
- Roof: Composite Shingle
Condition
- Existing Home
- New construction: No
- Year built: 1997
Utilities & green energy
- Electric: 220 Volts in Garage
- Water: Municipal
- Utilities for property: Cable Available, Electricity Connected, Natural Gas Connected, Phone Available
Green energy
- Indoor air quality: Radon System
Community & HOA
Community
- Security: Security System, Smart Home Security System
HOA
- Has HOA: Yes
- Services included: Covenant Enforcement
- HOA fee: $125 annually
Location
- Region: Colorado Springs
Financial & listing details
- Price per square foot: $235/sqft
- Tax assessed value: $971,910
- Annual tax amount: $3,695
- Date on market: 1/30/2026
- Listing terms: Cash,Conventional,VA Loan
- Electric utility on property: Yes
Price history
| Date | Event | Price |
|---|---|---|
| 3/25/2026 | Sold | $950,000-1.5%$235/sqft |
Source:  elevateMLS #8055633 Report a problem elevateMLS #8055633 Report a problem | ||
| 2/19/2026 | Pending sale | $964,000$238/sqft |
Source:  REcolorado as distributed by MLS GRID #9015569 Report a problem REcolorado as distributed by MLS GRID #9015569 Report a problem | ||
| 2/19/2026 | Contingent | $964,000$238/sqft |
Source: elevateMLS #8055633 Report a problem | ||
| 2/12/2026 | Price change | $964,000-2.1%$238/sqft |
Source: elevateMLS #8055633 Report a problem | ||
| 1/30/2026 | Listed for sale | $985,000+10.1%$243/sqft |
Source: REcolorado as distributed by MLS GRID #9015569 Report a problem | ||
| 2/8/2023 | Sold | $895,000$221/sqft |
Source: Public Record Report a problem | ||
| 1/12/2023 | Price change | $895,000-3.2%$221/sqft |
Source: elevateMLS #2192078 Report a problem | ||
| 1/6/2023 | Listed for sale | $925,000+51.6%$229/sqft |
Source: elevateMLS #2192078 Report a problem | ||
| 7/7/2020 | Sold | $610,000$151/sqft |
Source: Public Record Report a problem | ||
| 5/19/2020 | Price change | $610,000-1.5%$151/sqft |
Source: Re/Max Real Estate Group Llc #4071413 Report a problem | ||
| 5/7/2020 | Price change | $619,000-1.6%$153/sqft |
Source: Re/Max Real Estate Group Llc #4071413 Report a problem | ||
| 4/19/2020 | Price change | $629,000-3.1%$155/sqft |
Source: Re/Max Real Estate Group Llc #4071413 Report a problem | ||
| 3/20/2020 | Listed for sale | $649,000+22.5%$160/sqft |
Source: Re/Max Real Estate Group Llc #4071413 Report a problem | ||
| 3/20/2019 | Listing removed | $2,895$1/sqft |
Source: Swint Realty Co., LLC Report a problem | ||
| 2/21/2019 | Price change | $2,895-9.5%$1/sqft |
Source: Swint Realty Co., LLC Report a problem | ||
| 1/31/2019 | Listed for rent | $3,200$1/sqft |
Source: Swint Realty Co., LLC Report a problem | ||
| 6/17/2014 | Listing removed | $530,000$131/sqft |
Source: Redefy Real Estate #726803 Report a problem | ||
| 4/5/2014 | Listed for sale | $530,000-3.6%$131/sqft |
Source: Elite Home Colorado #726803 Report a problem | ||
| 1/24/2014 | Listing removed | $550,000$136/sqft |
Source: Elite Home Colorado #1248066 Report a problem | ||
| 11/15/2013 | Listed for sale | $550,000+8.9%$136/sqft |
Source: Elite Home Colorado #1248066 Report a problem | ||
| 9/5/2012 | Listing removed | $505,000$125/sqft |
Source: RE/MAX REAL ESTATE GROUP #776861 Report a problem | ||
| 6/7/2012 | Price change | $505,000-1.9%$125/sqft |
Source: RE/MAX REAL ESTATE GROUP #776861 Report a problem | ||
| 5/15/2012 | Price change | $515,000-3.7%$127/sqft |
Source: RE/MAX REAL ESTATE GROUP #776861 Report a problem | ||
| 8/19/2011 | Listed for sale | $535,000+573%$132/sqft |
Source: RE/MAX Real Estate Group #776861 Report a problem | ||
| 10/10/1995 | Sold | $79,500$20/sqft |
Source: Public Record Report a problem | ||
Public tax history
| Year | Property taxes | Tax assessment |
|---|---|---|
| 2024 | $3,711 +11.7% | $65,120 |
| 2023 | $3,322 -10% | $65,120 +29.7% |
| 2022 | $3,690 | $50,200 -2.8% |
| 2021 | -- | $51,640 +23.8% |
| 2020 | $3,211 +1.1% | $41,710 |
| 2019 | $3,177 +5.4% | $41,710 +6.8% |
| 2018 | $3,014 -0.4% | $39,040 |
| 2017 | $3,026 +0.4% | $39,040 -5.3% |
| 2016 | $3,014 -5.4% | $41,220 |
| 2015 | $3,187 +8.1% | $41,220 +8% |
| 2014 | $2,948 | $38,170 |
| 2013 | -- | -- |
| 2012 | -- | $38,160 |
| 2011 | $3,290 | $38,160 -11% |
| 2010 | -- | $42,880 |
| 2009 | -- | $42,880 +8% |
| 2008 | -- | $39,710 |
| 2006 | -- | $39,710 +21.5% |
| 2004 | -- | $32,680 |
| 2003 | $2,854 +2.7% | $32,680 -13% |
| 2002 | $2,780 +16.6% | $37,570 +21.1% |
| 2001 | $2,385 | $31,020 |
Find assessor info on the county website
Neighborhood: Northwest Colorado Springs
Nearby homes
- $1,145,9005 bd5 ba4.2k sqft7415 Winding Oaks Dr, Colorado Springs, CO 80919Off Market
- $973,0005 bd3 ba4.1k sqft7355 Winding Oaks Dr, Colorado Springs, CO 80919Off Market

- $982,5004 bd3 ba2k sqft7345 Winding Oaks Dr, Colorado Springs, CO 80919Off Market
- $1,196,8006 bd5 ba4.4k sqft7410 Winding Oaks Dr, Colorado Springs, CO 80919Off Market
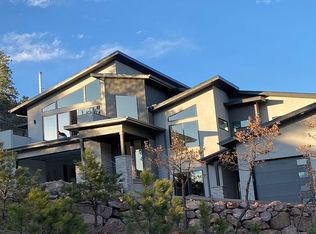
- $1,150,0004 bd4 ba4.2k sqft7425 Winding Oaks Dr, Colorado Springs, CO 80919Sold
- $950,0004 bd4 ba4.1k sqft7360 Winding Oaks Dr, Colorado Springs, CO 80919Sold
- $990,2004 bd3 ba2.2k sqft7340 Woodmen Mesa Cir, Colorado Springs, CO 80919Off Market
- $873,5004 bd3 ba3.8k sqft7420 Winding Oaks Dr, Colorado Springs, CO 80919Off Market
Nearby schools
GreatSchools rating
- 8/10Woodmen-Roberts Elementary SchoolGrades: PK-5Distance: 2.3 mi
- 7/10Eagleview Middle SchoolGrades: 6-8Distance: 1.8 mi
- 8/10Air Academy High SchoolGrades: 9-12Distance: 2.1 mi
Schools provided by the listing agent
- Elementary: Woodmen Roberts
- Middle: Eagleview
- High: Air Academy
- District: Academy-20
Source: elevateMLS. This data may not be complete. We recommend contacting the local school district to confirm school assignments for this home.
Get a cash offer in 3 minutes
Find out how much your home could sell for in as little as 3 minutes with a no-obligation cash offer.
Estimated market value
$941,600
Get a cash offer in 3 minutes
Find out how much your home could sell for in as little as 3 minutes with a no-obligation cash offer.
Estimated market value
$941,600
- Colorado
- El Paso County
- Colorado Springs
- 80919
- Northwest Colorado Springs
- 7405 Winding Oaks Dr
Nearby cities
Nearby neighborhoods
- Briargate Real estate
- Central Colorado Springs Real estate
- Cimarron Hills Real estate
- East Colorado Springs Real estate
- Northeast Colorado Springs Real estate
- Northwest Colorado Springs Real estate
- Old Colorado City Real estate
- Powers Real estate
- Southeast Colorado Springs Real estate
- Southwest Colorado Springs Real estate
Nearby zip codes
Other Colorado Springs Topics
- Apartments for Rent in 80919
- Houses for Sale in 80919
- Houses for Rent in 80919
- 80919 Real Estate
- Colorado Springs Condos
- Houses for Sale in Colorado Springs
- Newest Listings in Colorado Springs
- Colorado Springs Home Values
- Colorado Springs Real Estate Agents
- Colorado Springs Refinance
- Colorado Springs Mortgage Rates
