This home was literally built with Oklahoma sunrises and sunsets in mind! An extraordinary custom-built estate on 25± acres offering elegance, comfort, and functionality at every turn. Designed for entertaining and luxurious country living, this home showcases 6 bedrooms, 4.5 bathrooms, and over-the-top craftsmanship throughout. Enter through the grand foyer into a home filled with light, soaring ceilings, and four fireplaces. The main level features multiple living and dining areas, a chef’s dream kitchen with gas and electric cooktops, double ovens, microwave, ice maker, bun warmer, commercial hood, and commercial refrigerator, plus both a butler’s pantry and a kitchen pantry. The family room includes a wine bar and a two-story ceiling, perfect for entertaining. The primary suite is a private retreat with double walk-in closets, a fireplace, sitting area overlooking the property, jacuzzi tub, separate shower, and double sinks. Other interior highlights include a theater room (equipment remains), sunroom overlooking the pond and storybook tree, safe room or second office, elevator, lift chair, two full kitchens and three living spaces, built-ins throughout, and wood, carpet, marble, and imported Italian travertine flooring. The home’s design offers multiple balconies, a walk-out basement, covered patios, and outdoor lighting that complement the stunning rural setting. The long concrete driveway provides plenty of parking and leads to a three-car garage with built-ins. The property includes a fenced backyard, perimeter fencing, a pond with an aerator powered by a windmill, and a 120x60 insulated, heated, and cooled barn with a full apartment. A 100x50 barn with two 100x30 lean-tos, multiple overhead doors, and electric provides additional utility. There’s also an extra outbuilding for storage or workspace. A new metal roof (2023) completes this impressive estate. The acreage features two large ponds and is a functional pasture/hay meadow with sporadic hardwood trees. This one-of-a-kind property combines timeless craftsmanship, thoughtful design, and breathtaking acreage to create the ultimate private estate. Every detail has been considered—from the imported finishes to the expansive barns—making this property perfect for those seeking luxury, space, and serenity. Additional land available.
For sale
Price cut: $439.5K (9/9)
$1,860,500
740522 S 3410th Rd, Perkins, OK 74059
6beds
7,560sqft
Single Family Residence
Built in 2001
25 Acres Lot
$1,741,700 Zestimate®
$246/sqft
$-- HOA
What's special
Oklahoma sunrises and sunsetsMultiple balconiesSafe roomCovered patiosFenced backyardWalk-out basementPrimary suite
- 349 days
- 492
- 17
Zillow last checked:
Listing updated:
Listed by:
Jeana Coyle 405-747-6977,
FRONTIER REALTY,
Lanae Demuth 405-714-1934,
FRONTIER REALTY
Source: Stillwater MLS,MLS#: 132996
Facts & features
Interior
Bedrooms & bathrooms
- Bedrooms: 6
- Bathrooms: 5
- Full bathrooms: 4
- 1/2 bathrooms: 1
Rooms
- Room types: Family Room, Dining Room, Utility Room, Living Room
Bedroom
- Description: 4 Upstairs, 2 Downstairs
Dining room
- Description: 3
Family room
- Description: Theater Room
Kitchen
- Description: 2 Full Kitchens
Living room
- Description: Formal And Informal
Office
- Description: 2 Office Spaces
Heating
- Natural Gas
Cooling
- Central Air
Appliances
- Included: Microwave, Double Oven, Cooktop, Range Hood, Refrigerator, Dishwasher, Disposal, Other
Features
- Basement: Walkout Basement,Walk Out
- Has fireplace: Yes
- Fireplace features: Fireplace, Gas Log
Interior area
- Total structure area: 7,560
- Total interior livable area: 7,560 sqft
Property
Parking
- Total spaces: 3
- Parking features: Attached, Garage Door Opener
- Attached garage spaces: 3
Features
- Levels: Three Or More
- Patio & porch: Patio
- Exterior features: Storm Shelter
- Fencing: Perimeter
Lot
- Size: 25 Acres
- Dimensions: 25 Acres M/L
- Features: More acreage available
Details
- Additional structures: Outbuilding
- Parcel number: 00001917N04E300100
- Zoning description: Agricultural Perkins
- Other equipment: Fuel Tank(s)
Construction
Type & style
- Home type: SingleFamily
- Property subtype: Single Family Residence
Materials
- Brick Veneer
- Foundation: Slab
- Roof: Metal
Condition
- Year built: 2001
Utilities & green energy
- Electric: Rural
- Gas: Propane
- Sewer: Septic Tank
- Water: Well
Community & HOA
Community
- Subdivision: None
Location
- Region: Perkins
Financial & listing details
- Price per square foot: $246/sqft
- Tax assessed value: $1,069,464
- Annual tax amount: $11,502
- Date on market: 10/7/2025
- Listing terms: Cash To Seller
- Road surface type: Gravel
Estimated market value
$1,741,700
$1.65M - $1.83M
Not available
Price history
| Date | Event | Price |
|---|---|---|
| 9/9/2026 | Price change | $1,860,500-19.1%$246/sqft |
Source:  Stillwater MLS #132996 Report a problem Stillwater MLS #132996 Report a problem | ||
| 8/21/2026 | Price change | $2,300,000-7.8%$304/sqft |
Source: Stillwater MLS #134457 Report a problem | ||
| 5/28/2026 | Price change | $2,495,500+30.6%$330/sqft |
Source: Stillwater MLS #134457 Report a problem | ||
| 5/15/2026 | Price change | $1,910,500-23.5%$253/sqft |
Source: Stillwater MLS #132996 Report a problem | ||
| 3/3/2026 | Price change | $2,499,0000%$331/sqft |
Source: Stillwater MLS #132996 Report a problem | ||
| 2/4/2026 | Price change | $2,499,9990%$331/sqft |
Source: Stillwater MLS #132996 Report a problem | ||
| 10/7/2025 | Listed for sale | $2,500,000$331/sqft |
Source: Stillwater MLS #132996 Report a problem | ||
Public tax history
| Year | Property taxes | Tax assessment |
|---|---|---|
| 2025 | $11,748 +6.3% | $117,641 +3% |
| 2024 | $11,056 +3.9% | $114,215 +3% |
| 2023 | $10,643 -3% | $110,888 -0.8% |
| 2022 | $10,972 +0.3% | $111,838 +0% |
| 2021 | $10,934 +0.3% | $111,802 +0.5% |
| 2020 | $10,896 +0% | $111,243 +0.5% |
| 2019 | $10,896 -1.3% | $110,647 -0.6% |
| 2018 | $11,040 -0.2% | $111,322 +0.7% |
| 2017 | $11,065 0% | $110,577 +0.2% |
| 2016 | $11,068 +3.2% | $110,330 +0.7% |
| 2015 | $10,722 +15.4% | $109,519 +18.3% |
| 2014 | $9,290 | $92,558 |
Find assessor info on the county website
Monthly payment
Est. payment
Payment breakdown
Explore the cost of this home by adjusting the details. Changes won't be saved.Climate risks
Neighborhood: 74059
Nearby schools
Schools provided by the listing agent
- District: Perkins School District
Source: Stillwater MLS. This data may not be complete. We recommend contacting the local school district to confirm school assignments for this home.
Similar homes
- $1,895,0007 bd6 ba7.6k sqft4417 Laguna Ln, Stillwater, OK 74074For Sale
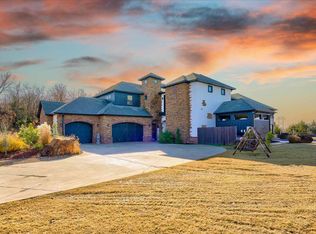 MLS ID #133290, Kristyn Morris, KW Local, Keller Williams Realty. Stillwater MLS
 - $2,600,0006 bd6 ba7.4k sqft5010 S Sangre Rd, Stillwater, OK 74074For Sale
 MLS ID #133950, Beth Peterson, RE/MAX Signature. Stillwater MLS
 - $999,9994 bd6 ba5.3k sqft908 W 9th St, Cushing, OK 74023For Sale
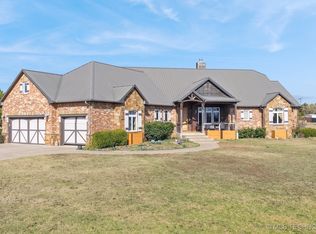 MLS ID #2548505, Kaleb Wright, Coyote Co. Realty. MLS Technology, Inc.
