Introducing the Huntington plan at Bakerview by D.R. Horton. This popular floor plan lives easily - kitchen has large island with eating space, walk-in pantry and stainless-steel appliances. Easy access to great room and dining room. Upstairs you will find the primary suite w/private bath & large walk-in closet, a loft filled with natural light, three additional bedrooms, a full bath and utility room that complete the upper level. Built-in Smart Home Features. EV charging available. Pickleball courts, sports court, playgrounds, & picnic structures. *Buyers must register their broker on first visit, including open houses.
Sold
Listed by: D.R. Horton • Christine Uselman
Bought with: John L. Scott Anacortes
$706,065
7406 283rd Place NW #92, Stanwood, WA 98292
4beds
2,386sqft
Single Family Residence
Built in 2025
5,005 Square Feet Lot
$701,300 Zestimate®
$296/sqft
$3,956 Estimated rent
Home value
$701,300
$652,000 - $757,000
$3,956/mo
Zestimate® history
Owner options
List your home for rent
$3,956/mo
Rent Zestimate®
Find your next renter with Zillow Rental Manager. Plus, with online applications, you can quickly screen prospective tenants – for free.
$3,956/mo
Rent Zestimate®
Refinance and save
$4,417/mo
Est. payment
Refinancing to a lower rate could help reduce your monthly payments and save thousands over the life of the loan.
$4,417/mo
Est. payment
Explore your selling options
Work with a Zillow partner agent
Leverage their expertise and Zillow's premium Showcase listings to get your home seen by more buyers.
Get startedList with your own agent
Get your home in front of millions of buyers by listing it on Zillow.
Learn how to do itSell it yourself
Take full control of how buyers see your home on Zillow by listing For Sale by Owner (FSBO).
List your homeWhat's special
Large walk-in closetDining roomGreat roomSports courtPickleball courtsPicnic structuresWalk-in pantry
Zillow last checked:
Listing updated:
Listed by:
Christine Uselman,
D.R. Horton,
Laura Hansen,
D.R. Horton
Bought with:
Jeffrey Smith, 140437
John L. Scott Anacortes
Source: NWMLS as distributed by MLS GRID,MLS#: 2374774
Facts & features
Interior
Bedrooms & bathrooms
- Bedrooms: 4
- Bathrooms: 3
- Full bathrooms: 1
- 3/4 bathrooms: 1
- 1/2 bathrooms: 1
- Main level bathrooms: 1
Other
- Level: Main
Dining room
- Level: Main
Great room
- Level: Main
Kitchen with eating space
- Level: Main
Heating
- 90%+ High Efficiency, Forced Air, Heat Pump, Electric, Natural Gas
Cooling
- 90%+ High Efficiency, Forced Air, Heat Pump
Appliances
- Included: Dishwasher(s), Disposal, Microwave(s), Stove(s)/Range(s), Garbage Disposal, Water Heater: Tank, Water Heater Location: Upper
Features
- Bath Off Primary, Dining Room, Loft
- Flooring: Laminate, Vinyl, Carpet
- Windows: Double Pane/Storm Window
- Basement: None
- Has fireplace: No
Interior area
- Total structure area: 2,386
- Total interior livable area: 2,386 sqft
Property
Parking
- Total spaces: 2
- Parking features: Attached Garage
- Attached garage spaces: 2
Features
- Levels: Two
- Stories: 2
- Patio & porch: Bath Off Primary, Double Pane/Storm Window, Dining Room, Loft, SMART Wired, Walk-In Closet(s), Walk-In Pantry, Water Heater
- Has view: Yes
- View description: Territorial
Lot
- Size: 5,005 Square Feet
- Features: Curbs, Paved, Sidewalk, Athletic Court, Cable TV, Electric Car Charging, Fenced-Partially, Gas Available, High Speed Internet, Patio
- Topography: Level
Details
- Parcel number: 32042000202400
- Zoning description: Jurisdiction: City
- Special conditions: Standard
Construction
Type & style
- Home type: SingleFamily
- Architectural style: Craftsman,2 Story
- Property subtype: Single Family Residence
Materials
- Cement/Concrete
- Foundation: Poured Concrete
- Roof: Composition
Condition
- Under Construction
- New construction: Yes
- Year built: 2025
Details
- Builder name: D.R. Horton
Utilities & green energy
- Electric: Company: PUD
- Sewer: Sewer Connected, Company: City of Stanwood
- Water: Public, Company: City of Stanwood
Community & HOA
Community
- Features: Athletic Court, CCRs, Park, Playground
- Subdivision: Stanwood
HOA
- HOA fee: $75 monthly
- HOA phone: 253-848-1947
Location
- Region: Stanwood
Financial & listing details
- Price per square foot: $296/sqft
- Annual tax amount: $7,250
- Date on market: 8/4/2025
- Cumulative days on market: 352 days
- Listing terms: Conventional,FHA,USDA Loan,VA Loan
- Inclusions: Dishwasher(s), Garbage Disposal, Microwave(s), Stove(s)/Range(s)
Price history
| Date | Event | Price |
|---|---|---|
| 7/30/2025 | Sold | $706,065+0.9%$296/sqft |
Source:  NWMLS as distributed by MLS GRID #2374774 Report a problem NWMLS as distributed by MLS GRID #2374774 Report a problem | ||
| 6/9/2025 | Pending sale | $699,995$293/sqft |
Source: NWMLS as distributed by MLS GRID #2374774 Report a problem | ||
| 5/15/2025 | Listed for sale | $699,995$293/sqft |
Source: NWMLS as distributed by MLS GRID #2374774 Report a problem | ||
Public tax history
Tax history is unavailable.
Neighborhood: East Stanwood
Nearby homes
- $686,1004 bd3 ba2.3k sqft7406 283rd Pl NW, Stanwood, WA 98292Off Market
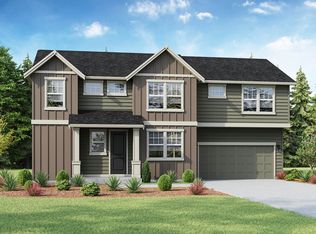
- $640,7154 bd3 ba2.2k sqft7402 283rd Pl NW #91, Stanwood, WA 98292Sold
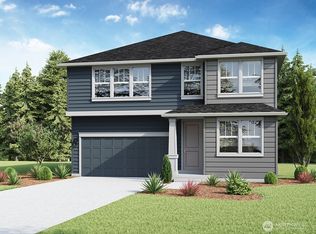
- $714,9955 bd3 ba2.7k sqft28314 75th Dr NW #1, Stanwood, WA 98292Sold
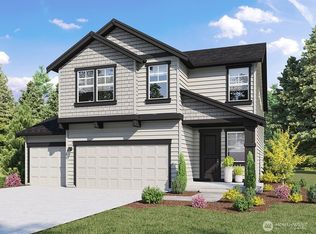
- $636,6004 bd2 ba1.7k sqft28307 74th Dr NW, Stanwood, WA 98292Off Market
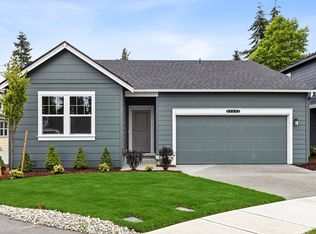
- $739,9955 bd3 ba2.7k sqft28212 75th Dr NW #9, Stanwood, WA 98292New Construction
- $615,8054 bd2 ba1.7k sqft28307 74th Dr NW #90, Stanwood, WA 98292Sold
- $680,2004 bd3 ba2.3k sqft28305 74th Dr NW, Stanwood, WA 98292Off Market
- $749,9955 bd3 ba2.7k sqft7408 281st Pl NW #72, Stanwood, WA 98292New Construction
Nearby schools
GreatSchools rating
- 8/10Cedarhome Elementary SchoolGrades: K-5Distance: 0.6 mi
- 4/10Stanwood Middle SchoolGrades: 6-8Distance: 1.5 mi
- 7/10Stanwood High SchoolGrades: 9-12Distance: 0.8 mi


Get pre-qualified for a loan
At Zillow Home Loans, we can pre-qualify you in as little as 5 minutes with no impact to your credit score.An equal housing lender. NMLS #10287.
- Washington
- Snohomish County
- Stanwood
- 98292
- East Stanwood
- 7406 283rd Place NW Unit 92
Nearby cities
Nearby neighborhoods
Nearby zip codes
Other Stanwood Topics
