Skip main navigation
Sold for $696,000
  • $696,000

    7406 Annanwood Ct, Annandale, VA 22003

    4beds
    2,200sqft
    Single Family Residence
    Built in 1956
    0.35 Acres Lot
    $781,600 Zestimate®
    $316/sqft
    $3,955 Estimated rent

    Home value

    $781,600

    $743,000 - $821,000

    $3,955/mo

    Zestimate® history
    Loading
    Loading...

    Owner options

    List your home for rent

    $3,955/mo

    Rent Zestimate®

    Find your next renter with Zillow Rental Manager. Plus, with online applications, you can quickly screen prospective tenants – for free.

    Learn more

    $3,955/mo

    Rent Zestimate®

    Refinance and save

    $4,321/mo

    Est. payment

    Refinancing to a lower rate could help reduce your monthly payments and save thousands over the life of the loan.

    See today's rates

    $4,321/mo

    Est. payment

    Explore your selling options

    Work with a Zillow partner agent

    Leverage their expertise and Zillow's premium Showcase listings to get your home seen by more buyers.

    Get started

    List with your own agent

    Get your home in front of millions of buyers by listing it on Zillow.

    Learn how to do it

    Sell it yourself

    Take full control of how buyers see your home on Zillow by listing For Sale by Owner (FSBO).

    List your home

    What's special

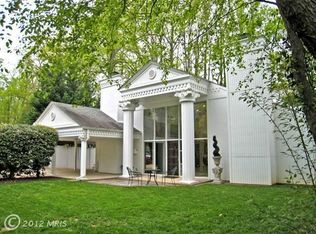
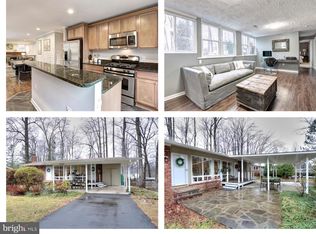
    OFFER DEADLINE TUESDAY 5/7 6PM. Nestled amongst gardens and greenery, this mid-century modern home designed by Charles M. Goodman and inspired by Frank Lloyd Wright is a special opportunity. This enclave of 20 properties, (which ends in a cul-de-sac,) was designed to incorporate the nature around them and have the maximum use of sunlight while providing an affordable and conveniently located home. The home is one mile from 495 and ten miles from the heart of Washington DC; as well as being in close proximity to shopping & restaurants (The Mosaic District is 3 miles away,) schools and Fairfax Hospital. Features of this home include; large windows and lots of natural light, wood burning fireplace in the living room, original wood floors, separate dining area, spacious eat-in kitchen, fully finished lower level with family room, additional office/den and a separate bedroom and full bathroom, patios on both front and back of the home surrounded by mature trees, bushes and gardens, ⅓ of an acre property with rear fence, plenty of off-street parking on driveway or under the 2-car carport. This home was well loved and as new owners, you have the opportunity to appreciate the historic, revered style of this contemporary home which was designed with purpose and intention. A bit of updating and love will bring her back to her original splendor!

    Zillow last checked:

    Listing updated:

    Listed by:

    Stephanie Bamberger 410-916-1357,

    Real Broker, LLC

    Bought with:

    Michael Vu, SP200204440

    Compass

    Source: Bright MLS,MLS#: VAFX2177678MLS Logo

    Facts & features

    Interior

    Bedrooms & bathrooms
    • Bedrooms: 4
    • Bathrooms: 3
    • Full bathrooms: 2
    • 1/2 bathrooms: 1
    • Main level bathrooms: 2
    • Main level bedrooms: 3
    Rooms
    • Room types: Living Room, Dining Room, Primary Bedroom, Bedroom 2, Bedroom 3, Bedroom 4, Kitchen, Family Room, Laundry, Recreation Room, Bathroom 2, Full Bath
    Basement
    • Area: 1100
    Heating
    • Central, Natural Gas
    Cooling
    • Central Air, Ceiling Fan(s), Electric
    Appliances
    • Included: Microwave, Dishwasher, Dryer, Refrigerator, Cooktop, Washer, Water Heater, Gas Water Heater
    • Laundry: Lower Level, Laundry Room
    Features
    • Ceiling Fan(s), Dining Area, Floor Plan - Traditional, Eat-in Kitchen, Kitchen - Table Space
    • Flooring: Hardwood, Carpet, Ceramic Tile, Wood
    • Basement: Full,Finished,Heated,Improved,Interior Entry,Exterior Entry,Rear Entrance,Shelving,Windows
    • Number of fireplaces: 1
    • Fireplace features: Wood Burning
    Interior area
    • Total structure area: 2,200
    • Total interior livable area: 2,200 sqft
    • Finished area above ground: 1,100
    • Finished area below ground: 1,100

    Property

    Parking
    • Total spaces: 5
    • Parking features: Concrete, Off Street, On Street, Attached Carport
    • Carport spaces: 2
    • Has uncovered spaces: Yes
    Accessibility
    • Accessibility features: Entry Slope <1'
    Features
    • Levels: Two
    • Stories: 2
    • Patio & porch: Porch
    • Pool features: None
    • Fencing: Wood,Back Yard
    • Has view: Yes
    • View description: Garden
    Lot
    • Size: 0.35 Acres
    Details
    • Additional structures: Above Grade, Below Grade
    • Parcel number: 0603 09 0005
    • Zoning: 130
    • Special conditions: Standard

    Construction

    Type & style
    • Home type: SingleFamily
    • Architectural style: Ranch/Rambler
    • Property subtype: Single Family Residence
    Materials
    • Brick, Wood Siding
    • Foundation: Block
    • Roof: Shingle,Asphalt
    Condition
    • New construction: No
    • Year built: 1956

    Utilities & green energy

    • Sewer: Public Sewer
    • Water: Public

    Community & HOA

    Community
    • Subdivision: Annandale
    HOA
    • Has HOA: No
    Location
    • Region: Annandale

    Financial & listing details

    • Price per square foot: $316/sqft
    • Tax assessed value: $676,730
    • Annual tax amount: $7,718
    • Date on market: 5/3/2024
    • Listing agreement: Exclusive Right To Sell
    • Listing terms: Cash,Conventional,FHA 203(k),Other
    • Inclusions: Any Property Left In Or On The Property At The Time Of Settlement Conveys.
    • Ownership: Fee Simple

    Price history

    DateEventPrice
    10/2/2024Listing removed$3,450$2/sqft
    Source: Zillow Rentals Report a problem
    9/5/2024Price change$3,450-4.2%$2/sqft
    Source: Zillow Rentals Report a problem
    7/20/2024Listed for rent$3,600$2/sqft
    Source: Zillow Rentals Report a problem
    5/15/2024Sold$696,000+16.2%$316/sqft
    Source: Bright MLS #VAFX2177678 Report a problem
    5/8/2024Pending sale$598,800$272/sqft
    Source: Bright MLS #VAFX2177678 Report a problem
    5/3/2024Listed for sale$598,800$272/sqft
    Source: Bright MLS #VAFX2177678 Report a problem

    Public tax history

    YearProperty taxesTax assessment
    2025$8,389 -2.9%$662,080 -3.6%
    2024$8,641 +5.3%$686,730 +1.5%
    2023$8,208 +4.6%$676,730 +6%
    2022$7,851 $638,310 +19.7%
    2021-- $533,260 +1.6%
    2020$6,647 +5.3%$525,040 +5.9%
    2019$6,312 +1.2%$495,810 +0.8%
    2018$6,235 +4.5%$491,810 +2.7%
    2017$5,966 +1.4%$478,810 +1.5%
    2016$5,882 +5.2%$471,810 +1.7%
    2015$5,591 +10.4%$463,810 +10.9%
    2014$5,064 $418,180 +11.6%
    2013-- $374,730 +7.9%
    2012-- $347,430
    2011-- $347,430 -4.9%
    2010-- $365,290
    2009-- $365,290 -28.2%
    2008-- $508,880 +2.6%
    2007-- $495,970 +84.7%
    2003-- $268,565 +15%
    2002-- $233,535 +18.6%
    2001-- $196,935
    Find assessor info on the county website

    Neighborhood: 22003

    Nearby schools

    GreatSchools rating
    Schools provided by the listing agent
    • Elementary: Mason Crest
    • Middle: Poe
    • High: Falls Church
    • District: Fairfax County Public Schools

    Source: Bright MLS. This data may not be complete. We recommend contacting the local school district to confirm school assignments for this home.

    Get a cash offer in 3 minutes
    Find out how much your home could sell for in as little as 3 minutes with a no-obligation cash offer.
    Estimated market value
    $781,600
    Get a cash offer in 3 minutes
    Find out how much your home could sell for in as little as 3 minutes with a no-obligation cash offer.
    Estimated market value
    $781,600