Effortless living in a vibrant, connected community! Nestled in a well-maintained neighborhood with walkable access to the Metro, this modern townhome offers the perfect balance of space, style, and simplicity. Enjoy close proximity to everyday conveniences like Wegmans, Safeway, Tysons Corner, and Tysons Galleria—making errands and evenings out a breeze. Inside, the home feels fresh and move-in ready with a thoughtful, open layout designed for easy maintenance. The kitchen features plentiful storage, generous counter space for cooking and entertaining, and sleek finishes throughout. Spacious bedrooms offer comfort and flexibility, while the oversized primary suite includes hardwood floors, a large bath, and ample closet space. Upgrades include stylish window treatments (Bali light-filtering cellular shades) & a whole-home security system for added peace of mind. Enjoy low-maintenance living with trash, snow removal, landscaping, and street/sidewalk care all covered by the HOA. With an easy commute into D.C., nearby parks and trails, and a layout that supports modern living, this home checks all the boxes.
Sold for $857,500
$857,500
7406 Backett Wood Ter #803, McLean, VA 22102
3beds
1,588sqft
Townhouse
Built in 2023
-- sqft lot
$873,300 Zestimate®
$540/sqft
$4,399 Estimated rent
Home value
$873,300
$821,000 - $934,000
$4,399/mo
Zestimate® history
Owner options
List your home for rent
$4,399/mo
Rent Zestimate®
Find your next renter with Zillow Rental Manager. Plus, with online applications, you can quickly screen prospective tenants – for free.
$4,399/mo
Rent Zestimate®
Refinance and save
$5,393/mo
Est. payment
Refinancing to a lower rate could help reduce your monthly payments and save thousands over the life of the loan.
$5,393/mo
Est. payment
Explore your selling options
Work with a Zillow partner agent
Leverage their expertise and Zillow's premium Showcase listings to get your home seen by more buyers.
Get startedList with your own agent
Get your home in front of millions of buyers by listing it on Zillow.
Learn how to do itSell it yourself
Take full control of how buyers see your home on Zillow by listing For Sale by Owner (FSBO).
List your homeWhat's special
Fresh and move-in readyThoughtful open layoutLarge bathStylish window treatmentsSleek finishesWhole-home security systemSpacious bedrooms
Zillow last checked:
Listing updated:
Listed by:
Bic DeCaro 703-395-3662,
EXP Realty, LLC
Bought with:
Mr. Reza Rofougaran, 0225215631
VMDC Realty LLC
Source: Bright MLS,MLS#: VAFX2248094
Facts & features
Interior
Bedrooms & bathrooms
- Bedrooms: 3
- Bathrooms: 3
- Full bathrooms: 2
- 1/2 bathrooms: 1
- Main level bathrooms: 1
Rooms
- Room types: Living Room, Dining Room, Primary Bedroom, Bedroom 2, Bedroom 3, Kitchen, Foyer, Great Room, Laundry, Bathroom 2, Primary Bathroom, Half Bath
Primary bedroom
- Features: Flooring - HardWood, Walk-In Closet(s)
- Level: Upper
- Area: 224 Square Feet
- Dimensions: 16 x 14
Bedroom 2
- Features: Flooring - Carpet, Walk-In Closet(s)
- Level: Upper
- Area: 143 Square Feet
- Dimensions: 13 x 11
Bedroom 3
- Features: Flooring - Carpet
- Level: Upper
- Area: 132 Square Feet
- Dimensions: 12 x 11
Primary bathroom
- Level: Upper
Bathroom 2
- Level: Upper
Dining room
- Features: Flooring - HardWood
- Level: Main
Foyer
- Features: Flooring - Carpet
- Level: Main
Great room
- Features: Flooring - HardWood
- Level: Main
Half bath
- Level: Main
Kitchen
- Features: Flooring - HardWood
- Level: Main
- Area: 180 Square Feet
- Dimensions: 12 x 15
Laundry
- Level: Upper
Living room
- Level: Main
- Area: 224 Square Feet
- Dimensions: 16 x 14
Heating
- Programmable Thermostat, Electric
Cooling
- Central Air, Programmable Thermostat, Electric
Appliances
- Included: Dishwasher, Disposal, Dryer, Ice Maker, Oven, Oven/Range - Gas, Range Hood, Refrigerator, Cooktop, Washer, Water Dispenser, Microwave, Electric Water Heater
- Laundry: Dryer In Unit, Has Laundry, Upper Level, Washer In Unit, Laundry Room
Features
- Dining Area, Entry Level Bedroom, Family Room Off Kitchen, Open Floorplan, Kitchen Island, Recessed Lighting, Walk-In Closet(s), 9'+ Ceilings, Dry Wall
- Flooring: Carpet, Ceramic Tile, Hardwood
- Doors: Insulated
- Windows: Low Emissivity Windows, Vinyl Clad, Window Treatments
- Has basement: No
- Has fireplace: No
Interior area
- Total structure area: 1,588
- Total interior livable area: 1,588 sqft
- Finished area above ground: 1,588
- Finished area below ground: 0
Property
Parking
- Total spaces: 2
- Parking features: Covered, Garage Faces Front, Garage Faces Rear, Garage Door Opener, Asphalt, Attached, Driveway
- Attached garage spaces: 1
- Uncovered spaces: 1
Accessibility
- Accessibility features: Other
Features
- Levels: Two
- Stories: 2
- Patio & porch: Roof, Terrace
- Pool features: None
Lot
- Features: Landscaped
Details
- Additional structures: Above Grade, Below Grade
- Parcel number: 0303 48 0803
- Zoning: 220
- Zoning description: R-20 (RESIDENTIAL 20 DU/AC)
- Special conditions: Standard
Construction
Type & style
- Home type: Townhouse
- Architectural style: Contemporary
- Property subtype: Townhouse
Materials
- Blown-In Insulation, Brick, Stone
- Foundation: Slab, Permanent, Other
- Roof: Shingle
Condition
- Excellent
- New construction: No
- Year built: 2023
Details
- Builder model: HYDE
Utilities & green energy
- Sewer: Public Sewer
- Water: Public
- Utilities for property: Cable Connected, Underground Utilities, Fiber Optic
Community & HOA
Community
- Security: Carbon Monoxide Detector(s), Smoke Detector(s), Electric Alarm
- Condo and coop fee: $185 monthly
- Subdivision: Union Park At Mclean
HOA
- Has HOA: Yes
- Amenities included: Common Grounds
- Services included: Maintenance Grounds, Snow Removal, Trash, Common Area Maintenance, Road Maintenance
- HOA fee: $106 monthly
- HOA name: UNION PARK AT MCLEAN OWNERS ASSOCIATION
- Second HOA name: Union Park At Mclean Condominium
Location
- Region: Mclean
Financial & listing details
- Price per square foot: $540/sqft
- Tax assessed value: $799,560
- Annual tax amount: $9,642
- Date on market: 8/2/2025
- Listing agreement: Exclusive Right To Sell
- Ownership: Condominium
- Road surface type: Black Top
Price history
| Date | Event | Price |
|---|---|---|
| 9/10/2025 | Sold | $857,500-0.9%$540/sqft |
Source:  Bright MLS #VAFX2248094 Report a problem Bright MLS #VAFX2248094 Report a problem | ||
| 8/20/2025 | Contingent | $865,000$545/sqft |
Source: Bright MLS #VAFX2248094 Report a problem | ||
| 8/2/2025 | Listed for sale | $865,000+11.6%$545/sqft |
Source: Bright MLS #VAFX2248094 Report a problem | ||
| 3/30/2023 | Sold | $774,913$488/sqft |
Source: Bright MLS #VAFX2119584 Report a problem | ||
Public tax history
| Year | Property taxes | Tax assessment |
|---|---|---|
| 2025 | $9,643 +6.9% | $799,560 +7.1% |
| 2024 | $9,020 +67.6% | $746,360 +39.2% |
| 2023 | $5,382 | $536,020 |
Find assessor info on the county website
Neighborhood: 22102
Nearby homes
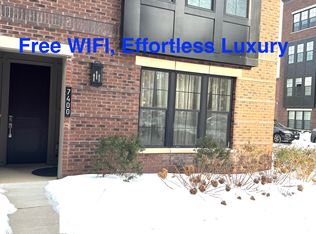
- $750,4003 bd3 ba1.5k sqft7400 Backett Wood Ter, McLean, VA 22102Off Market
- $936,4003 bd2 ba1.5k sqft7410 Backett Wood Ter UNIT 801, McLean, VA 22102Off Market
- $835,1003 bd2 ba1.5k sqft7410 Backett Wood Ter, McLean, VA 22102Off Market
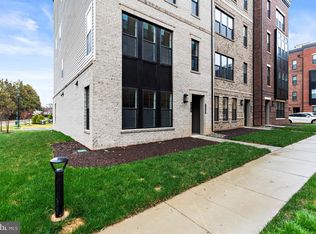
- $845,0003 bd2 ba1.5k sqft7405 Backett Wood Ter UNIT 1303, McLean, VA 22102Sold
- $1,245,0003 bd2 ba2.7k sqft7404 Backett Wood Ter UNIT 804, McLean, VA 22102Off Market
- $1,269,4003 bd2 ba2.7k sqft7403 Backett Wood Ter UNIT 1302, McLean, VA 22102Off Market
- $1,207,0003 bd2 ba2.7k sqft7407 Backett Wood Ter UNIT 1304, McLean, VA 22102Off Market
- $1,207,8703 bd2 ba2.7k sqft7402 Backett Wood Ter #806, McLean, VA 22102Off Market
Nearby schools
GreatSchools rating
- 7/10Westgate Elementary SchoolGrades: PK-6Distance: 0.2 mi
- 10/10Longfellow Middle SchoolGrades: 7-8Distance: 1.7 mi
- 9/10McLean High SchoolGrades: 9-12Distance: 1 mi
Schools provided by the listing agent
- Elementary: Westgate
- Middle: Longfellow
- High: Mclean
- District: Fairfax County Public Schools
Source: Bright MLS. This data may not be complete. We recommend contacting the local school district to confirm school assignments for this home.
Get a cash offer in 3 minutes
Find out how much your home could sell for in as little as 3 minutes with a no-obligation cash offer.
Estimated market value
$873,300
Get a cash offer in 3 minutes
Find out how much your home could sell for in as little as 3 minutes with a no-obligation cash offer.
Estimated market value
$873,300
- Virginia
- Fairfax County
- McLean
- 22102
- 7406 Backett Wood Ter Unit 803
Nearby cities
Nearby zip codes
Other McLean Topics
