Spacious home conveniently located inside the beltway. Beautifully maintained exterior. Near bus, restaurants and shopping. Five bedrooms, three bathrooms, and backs to woods. The upstairs is freshly painted. Large living and dining rooms, kitchen has eat in area and sliding doors onto deck. Great entertaining home. Possibility of enlarging the kitchen into an open floor plan. Primary bedroom has two closets, new carpet and attached bath. Two bedrooms and a hall bath complete the upstairs. The family room is great - luxury vinyl floor tile, newer paint, and a dramatic brick wall with fireplace. All five bedrooms are freshly carpeted. There are two bedrroms, bath with a shower and a utility room with washer and dryer. The garage enters into a hallway in the lower level. he garage is single width, but extra long for storage and shop - approx. 14 x 26. Two open houses. Come see this lovingly maintained home - ready for your touches. Offers due Tuesday, Oct 15 at 4pm.
Sold for $755,000
$755,000
7406 Beverly Manor Dr, Annandale, VA 22003
5beds
2,298sqft
Single Family Residence
Built in 1973
8,704 Square Feet Lot
$793,200 Zestimate®
$329/sqft
$4,052 Estimated rent
Home value
$793,200
$754,000 - $833,000
$4,052/mo
Zestimate® history
Owner options
List your home for rent
$4,052/mo
Rent Zestimate®
Find your next renter with Zillow Rental Manager. Plus, with online applications, you can quickly screen prospective tenants – for free.
$4,052/mo
Rent Zestimate®
Refinance and save
$4,774/mo
Est. payment
Refinancing to a lower rate could help reduce your monthly payments and save thousands over the life of the loan.
$4,774/mo
Est. payment
Explore your selling options
Work with a Zillow partner agent
Leverage their expertise and Zillow's premium Showcase listings to get your home seen by more buyers.
Get startedList with your own agent
Get your home in front of millions of buyers by listing it on Zillow.
Learn how to do itSell it yourself
Take full control of how buyers see your home on Zillow by listing For Sale by Owner (FSBO).
List your homeWhat's special
Backs to woodsGreat entertaining homeNew carpetBath with a showerAttached bathLuxury vinyl floor tileSliding doors onto deck
Zillow last checked:
Listing updated:
Listed by:
Kathy Showker 202-255-4064,
Century 21 Redwood Realty
Bought with:
Mazlu Rahman, 0225217975
EXP Realty, LLC
Source: Bright MLS,MLS#: VAFX2205542
Facts & features
Interior
Bedrooms & bathrooms
- Bedrooms: 5
- Bathrooms: 3
- Full bathrooms: 3
- Main level bathrooms: 2
- Main level bedrooms: 3
Rooms
- Room types: Living Room, Dining Room, Primary Bedroom, Bedroom 2, Bedroom 3, Bedroom 4, Bedroom 5, Kitchen, Family Room, Utility Room, Bathroom 2, Bathroom 3, Primary Bathroom, Full Bath
Basement
- Area: 1198
Heating
- Forced Air, Electric
Cooling
- Central Air, Electric
Appliances
- Included: Microwave, Disposal, Oven/Range - Electric, Refrigerator, Washer, Dryer, Electric Water Heater
Features
- Eat-in Kitchen
- Windows: Double Pane Windows
- Basement: Partial
- Number of fireplaces: 1
Interior area
- Total structure area: 2,611
- Total interior livable area: 2,298 sqft
- Finished area above ground: 1,413
- Finished area below ground: 885
Property
Parking
- Total spaces: 1
- Parking features: Garage Faces Front, Basement, Attached
- Attached garage spaces: 1
- Details: Garage Sqft: 364
Accessibility
- Accessibility features: None
Features
- Levels: Split Foyer,Two
- Stories: 2
- Pool features: None
Lot
- Size: 8,704 Square Feet
- Features: Backs to Trees
Details
- Additional structures: Above Grade, Below Grade
- Parcel number: 0603 37 0021
- Zoning: 140
- Special conditions: Standard
Construction
Type & style
- Home type: SingleFamily
- Property subtype: Single Family Residence
Materials
- Vinyl Siding
- Foundation: Slab
- Roof: Shingle
Condition
- New construction: No
- Year built: 1973
Utilities & green energy
- Sewer: Public Sewer
- Water: Public
Community & HOA
Community
- Subdivision: Normac
HOA
- Has HOA: No
Location
- Region: Annandale
Financial & listing details
- Price per square foot: $329/sqft
- Tax assessed value: $632,080
- Annual tax amount: $7,322
- Date on market: 10/12/2024
- Listing agreement: Exclusive Right To Sell
- Listing terms: Conventional,VA Loan
- Ownership: Fee Simple
Price history
| Date | Event | Price |
|---|---|---|
| 11/22/2024 | Sold | $755,000+3.9%$329/sqft |
Source:  Bright MLS #VAFX2205542 Report a problem Bright MLS #VAFX2205542 Report a problem | ||
| 10/16/2024 | Pending sale | $727,000$316/sqft |
Source: Bright MLS #VAFX2205542 Report a problem | ||
| 10/12/2024 | Listed for sale | $727,000$316/sqft |
Source: Bright MLS #VAFX2205542 Report a problem | ||
Public tax history
| Year | Property taxes | Tax assessment |
|---|---|---|
| 2025 | $7,719 +5.4% | $667,730 +5.6% |
| 2024 | $7,323 +4.3% | $632,080 +1.6% |
| 2023 | $7,020 +4.7% | $622,080 +6.1% |
| 2022 | $6,707 | $586,530 +11.3% |
| 2021 | -- | $527,140 +1.6% |
| 2020 | $6,142 +2.2% | $518,940 +2.2% |
| 2019 | $6,011 +0.8% | $507,940 +0.8% |
| 2018 | $5,964 +4.6% | $503,940 +2.6% |
| 2017 | $5,700 +35.6% | $490,940 +1.4% |
| 2016 | $4,205 -20.8% | $483,940 +1.7% |
| 2015 | $5,312 +11.4% | $475,940 +11.1% |
| 2014 | $4,768 | $428,210 +4.1% |
| 2013 | -- | $411,510 +2.1% |
| 2012 | -- | $403,060 |
| 2011 | -- | $403,060 +12.2% |
| 2010 | -- | $359,380 |
| 2009 | -- | $359,380 -28.1% |
| 2008 | -- | $500,150 -5% |
| 2007 | -- | $526,250 +47.5% |
| 2003 | -- | $356,730 +15% |
| 2002 | -- | $310,200 +19.6% |
| 2001 | -- | $259,365 |
Find assessor info on the county website
Neighborhood: 22003
Nearby homes
- $4,2004 bd4 ba2.8k sqft7404 Beverly Manor Dr, Annandale, VA 22003For Rent

- $775,4004 bd2 ba1.9k sqft7408 Beverly Manor Dr, Annandale, VA 22003Off Market
- $773,1004 bd3 ba1.7k sqft7407 Beverly Manor Dr, Annandale, VA 22003Off Market
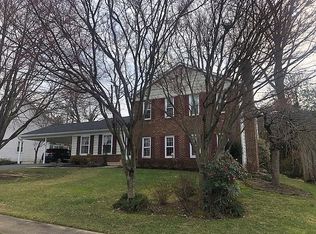
- $853,2005 bd3 ba2.8k sqft7402 Beverly Manor Dr, Annandale, VA 22003Off Market
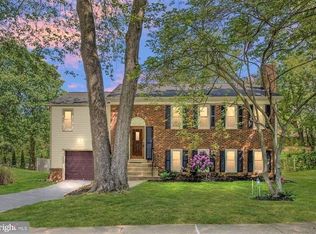
- $863,2004 bd3 ba1.9k sqft7405 Beverly Manor Dr, Annandale, VA 22003Off Market
- $843,2004 bd4 ba2.8k sqft7409 Beverly Manor Dr, Annandale, VA 22003Off Market
- $781,0005 bd3 ba1.4k sqft7410 Beverly Manor Dr, Annandale, VA 22003Off Market
- $956,4004 bd3 ba2.2k sqft3919 Keith Pl, Annandale, VA 22003Off Market
Nearby schools
GreatSchools rating
- 4/10Mason Crest Elementary SchoolGrades: PK-5Distance: 0.4 mi
- 2/10Poe Middle SchoolGrades: 6-8Distance: 1.4 mi
- 4/10Falls Church High SchoolGrades: 9-12Distance: 1.7 mi
Schools provided by the listing agent
- Elementary: Mason Crest
- Middle: Poe
- High: Falls Church
- District: Fairfax County Public Schools
Source: Bright MLS. This data may not be complete. We recommend contacting the local school district to confirm school assignments for this home.
Get a cash offer in 3 minutes
Find out how much your home could sell for in as little as 3 minutes with a no-obligation cash offer.
Estimated market value
$793,200
Get a cash offer in 3 minutes
Find out how much your home could sell for in as little as 3 minutes with a no-obligation cash offer.
Estimated market value
$793,200
- Virginia
- Fairfax County
- Annandale
- 22003
- 7406 Beverly Manor Dr
Nearby cities
Nearby zip codes
Other Annandale Topics
