Welcome to 7406 Brunswick, an absolutely adorable 2-bedroom, 1-bath bungalow that perfectly blends classic charm with thoughtful updates—all located in the highly sought-after Webster Grove School District.
From the moment you arrive, you’ll appreciate the inviting curb appeal and cozy feel that make this home truly special. Step inside to discover beautiful wood floors that flow throughout much of the main level, adding warmth and character to the space. The bright and welcoming living room is the heart of the home, featuring a charming wood-burning fireplace—perfect for cozy evenings or creating a relaxing atmosphere year-round.
Custom built-in shelving adds both style and function, creating the perfect space to display decor, books, or personal touches. Just off the living room, you’ll find a dedicated dining area highlighted by a large window that allows an abundance of natural light to pour in, creating a bright and cheerful space for everyday meals or entertaining guests. This seamless flow between living and dining spaces adds to the home’s open and inviting feel.
The kitchen offers a great mix of function and style, featuring custom cabinetry that provides ample storage while elevating the overall design. Complete with appliances and updated light fixtures, this space is both practical and visually appealing. Whether you’re preparing everyday meals or entertaining guests, the layout makes cooking and gathering easy and enjoyable. Fresh paint throughout the home gives it a clean, updated feel and makes it truly move-in ready. Both bedrooms are nicely sized and offer comfortable living spaces. The full bathroom is conveniently located and well-maintained, serving the home with both style and practicality.
Downstairs, the full basement provides endless possibilities—whether you need additional storage, a workshop, home gym, or are looking to finish the space for extra living area. It’s a versatile bonus that adds significant value and flexibility to the home. Major updates bring peace of mind, including a newer roof and HVAC system with the last 7yrs, helping to ensure comfort and efficiency for years to come. These important improvements allow you to move in with confidence and focus on enjoying your new home. Outside, you’ll find a large backyard that offers plenty of room for entertaining, gardening, pets, or simply relaxing. Whether you envision summer barbecues, a play area, or your own outdoor retreat, this space provides endless opportunities. The one-car garage adds convenience and additional storage, while the location offers easy access to shopping, dining, parks, and major roadways—making daily life simple and convenient. Whether you’re a first-time buyer, downsizing, or looking for a great investment opportunity, this charming bungalow checks all the boxes. With its combination of character, updates, and location, 7406 Brunswick is truly a place you’ll love to call home.
Schedule your showing today—this one won’t last long!
Closed
Zillow last checked:
Listing updated:
Bought with:
Richard C Fellhauer, 1999021471
Arch City Realty LLC
Source: MARIS,MLS#: 26017332 Originating MLS: St. Charles County Association of REALTORS
Originating MLS: St. Charles County Association of REALTORSPrice history
| Date | Event | Price |
|---|---|---|
| 4/30/2026 | Sold | -- |
Source:  MARIS #26017332 Report a problem MARIS #26017332 Report a problem | ||
| 4/2/2026 | Pending sale | $239,900$230/sqft |
Source: MARIS #26017332 Report a problem | ||
| 3/30/2026 | Listed for sale | $239,900$230/sqft |
Source: MARIS #26017332 Report a problem | ||
| 1/8/2001 | Sold | -- |
Source: Public Record Report a problem | ||
Nearby homes
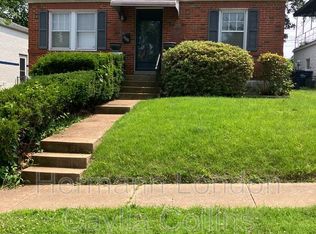
- $235,1002 bd1 ba960 sqft7408 Brunswick Ave, Saint Louis, MO 63119Off Market
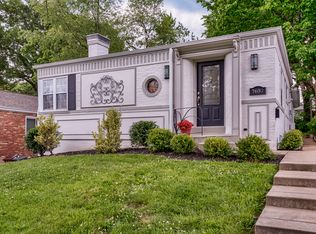
- $282,3002 bd1 ba1.2k sqft7402 Brunswick Ave, Saint Louis, MO 63119Off Market
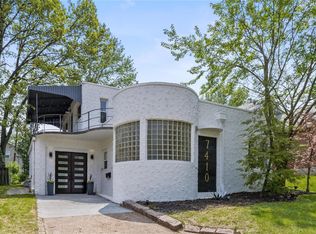
- $308,2003 bd1 ba1.2k sqft7410 Brunswick Ave, Saint Louis, MO 63119Off Market
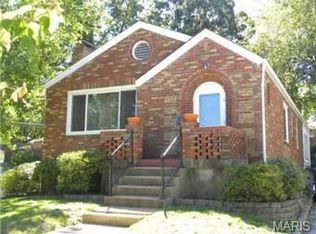
- $306,4002 bd2 ba1.3k sqft7400 Brunswick Ave, Saint Louis, MO 63119Off Market
Get a cash offer in 3 minutes
Find out how much your home could sell for in as little as 3 minutes with a no-obligation cash offer.
Estimated market value
$270,900
