Welcome home to the highly sought-after Canyons neighborhood. This 'Haven' home is in the absolute best location in The Canyons. At the end of a tranquil cul-de-sac, this remarkable home boasts sweeping views and custom landscaping, creating a picturesque setting for every occasion. Step inside to discover soaring high ceilings that add an air of grandeur to the space.
Enjoy the gorgeous hardwood floors throughout almost the entire home as well as carefully chosen luxury finishes in every space. The chef’s gourmet kitchen package of top quality appliances have been rarely used in the one year since the home was built. A spa-like retreat awaits you in the Primary Suite and Bathroom with an oversized shower, soaking tub and custom closet as well as gorgeous views from your bedroom. Both additional bedrooms on the main level have full en suite baths and there is an office with a sliding door.
Designed for generational living, this residence features a walk-out finished basement complete with a full kitchen, offering unparalleled versatility and comfort for all occupants. Whether it's hosting gatherings or enjoying quiet moments, this home provides the perfect backdrop for every lifestyle.
Experience the beauty of indoor-outdoor living as you step outside to the meticulously landscaped grounds, where lush greenery and scenic vistas create a serene retreat. With ample space for relaxation and entertainment, the outdoor area is ideal for soaking in the natural beauty that surrounds the property. Views of the Rueter Hess Reservoir and Pikes Peak can be easily viewed from many angles. Backing to open space and overlooking the valley from on-high, make this home private and serene.
Whether you're seeking a peaceful retreat or a place to gather with loved ones, this home offers the perfect blend of comfort, luxury, & functionality. Don't miss the opportunity to make this stunning residence your own and experience the epitome of elevated living.
Sold for $1,512,500
$1,512,500
7406 Canyon Sky Trail, Castle Rock, CO 80108
5beds
5,755sqft
Single Family Residence
Built in 2022
8,146 Square Feet Lot
$1,481,700 Zestimate®
$263/sqft
$5,703 Estimated rent
Home value
$1,481,700
$1.39M - $1.57M
$5,703/mo
Zestimate® history
Owner options
List your home for rent
$5,703/mo
Rent Zestimate®
Find your next renter with Zillow Rental Manager. Plus, with online applications, you can quickly screen prospective tenants – for free.
$5,703/mo
Rent Zestimate®
Refinance and save
$9,499/mo
Est. payment
Refinancing to a lower rate could help reduce your monthly payments and save thousands over the life of the loan.
$9,499/mo
Est. payment
Explore your selling options
Work with a Zillow partner agent
Leverage their expertise and Zillow's premium Showcase listings to get your home seen by more buyers.
Get startedList with your own agent
Get your home in front of millions of buyers by listing it on Zillow.
Learn how to do itSell it yourself
Take full control of how buyers see your home on Zillow by listing For Sale by Owner (FSBO).
List your homeWhat's special
Zillow last checked:
Listing updated:
Listed by:
Inger Hiller 720-839-0387 inger.hiller@8z.com,
8z Real Estate
Bought with:
Matthew Schlitt, 100070980
LIV Sotheby's International Realty
Source: REcolorado as distributed by MLS GRID,MLS#: 3684813
Facts & features
Interior
Bedrooms & bathrooms
- Bedrooms: 5
- Bathrooms: 5
- Full bathrooms: 3
- 3/4 bathrooms: 1
- 1/2 bathrooms: 1
- Main level bathrooms: 4
- Main level bedrooms: 3
Primary bedroom
- Description: Beautiful Sweeping Views
- Level: Main
Bedroom
- Level: Main
Bedroom
- Level: Main
Bedroom
- Description: Gorgeous Views Of The Valley
- Level: Basement
Bedroom
- Level: Basement
Primary bathroom
- Description: Soaking, Freestanding Tub And Oversized Shower
- Level: Main
Bathroom
- Description: Near The Office And Great Room For Convenience
- Level: Main
Bathroom
- Description: Ensuite Bath To Bedroom One
- Level: Main
Bathroom
- Description: Ensuite Bath To Bedroom Two
- Level: Main
Bathroom
- Description: Gorgeous Finishes
- Level: Basement
Family room
- Level: Basement
Great room
- Description: Impressive Views Of The Valley
- Level: Main
Kitchen
- Description: Gourmet Chef's Kitchen
- Level: Main
Kitchen
- Description: Dishwasher And Wine Cooler Included
- Level: Basement
Laundry
- Description: Large Laundry With Sink
- Level: Main
Office
- Description: With Sliding Barn Door
- Level: Main
Utility room
- Description: Two Huge Unfinished Storage Areas
- Level: Basement
Heating
- Forced Air
Cooling
- Central Air
Appliances
- Included: Dishwasher, Dryer, Microwave, Oven, Range, Refrigerator, Washer, Wine Cooler
- Laundry: In Unit
Features
- Quartz Counters
- Flooring: Carpet, Tile, Wood
- Basement: Walk-Out Access
- Number of fireplaces: 1
- Fireplace features: Great Room
Interior area
- Total structure area: 5,755
- Total interior livable area: 5,755 sqft
- Finished area above ground: 2,877
- Finished area below ground: 1,787
Property
Parking
- Total spaces: 3
- Parking features: Garage - Attached
- Attached garage spaces: 3
Features
- Levels: One
- Stories: 1
- Patio & porch: Covered, Deck, Front Porch
- Exterior features: Private Yard
Lot
- Size: 8,146 Square Feet
Details
- Parcel number: R0605883
- Special conditions: Standard
Construction
Type & style
- Home type: SingleFamily
- Architectural style: Contemporary
- Property subtype: Single Family Residence
Materials
- Frame, Stone
- Foundation: Structural
- Roof: Composition
Condition
- Year built: 2022
Details
- Builder model: Haven
Utilities & green energy
- Sewer: Public Sewer
- Water: Public
Community & HOA
Community
- Subdivision: The Canyons
HOA
- Has HOA: Yes
- Amenities included: Clubhouse, Fitness Center, Park, Pool, Trail(s)
- Services included: Recycling, Trash
- HOA fee: $139 monthly
- HOA name: Clifton Larsen Allen
- HOA phone: 303-903-9760
Location
- Region: Castle Pines
Financial & listing details
- Price per square foot: $263/sqft
- Tax assessed value: $1,221,586
- Annual tax amount: $13,960
- Date on market: 5/24/2024
- Listing terms: Cash,Conventional,Jumbo
- Exclusions: Seller's Personal Property, Staging Items
- Ownership: Individual
Price history
| Date | Event | Price |
|---|---|---|
| 8/29/2024 | Sold | $1,512,500-3.4%$263/sqft |
Source:  REcolorado as distributed by MLS GRID #3684813 Report a problem REcolorado as distributed by MLS GRID #3684813 Report a problem | ||
| 8/7/2024 | Pending sale | $1,565,000$272/sqft |
Source: REcolorado as distributed by MLS GRID #3684813 Report a problem | ||
| 5/24/2024 | Listed for sale | $1,565,000+6%$272/sqft |
Source: REcolorado as distributed by MLS GRID #3684813 Report a problem | ||
| 12/28/2022 | Sold | $1,476,451$257/sqft |
Source: Public Record Report a problem | ||
Public tax history
| Year | Property taxes | Tax assessment |
|---|---|---|
| 2025 | $13,587 -2.7% | $76,350 -10.4% |
| 2024 | $13,960 +251.3% | $85,230 -1% |
| 2023 | $3,974 +28.5% | $86,050 +254.4% |
| 2022 | $3,093 | $24,280 +30.5% |
| 2021 | -- | $18,610 +11.8% |
| 2020 | $2,783 | $16,640 |
| 2019 | -- | -- |
Find assessor info on the county website
Neighborhood: 80108
Nearby homes
- $1,317,1003 bd4 ba2.8k sqft7414 Canyon Sky Trl, Castle Pines, CO 80108Off Market
- $1,216,3005 bd2 ba4.6k sqft7398 Canyon Sky Trl, Castle Pines, CO 80108Off Market
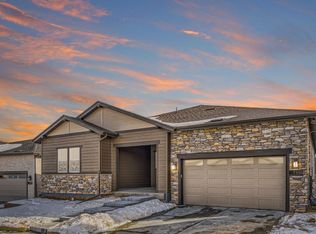
- $1,375,0005 bd6 ba3.4k sqft7422 Canyon Sky Trl, Castle Pines, CO 80108Off Market
- $1,246,5004 bd4 ba4.6k sqft7394 Canyon Sky Trl, Castle Pines, CO 80108Off Market
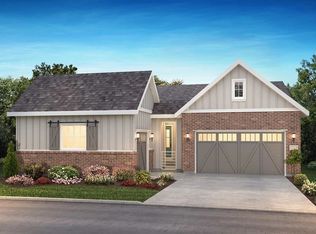
- $1,455,6005 bd6 ba5.7k sqft7432 Canyon Sky Trl, Castle Pines, CO 80108Off Market
- $1,251,5002 bd3 ba2.5k sqft7415 Canyon Sky Trl, Castle Pines, CO 80108Off Market
- $1,322,2004 bd2 ba5.9k sqft7399 Canyon Sky Trl, Castle Pines, CO 80108Off Market
- $1,438,1835 bd4 ba4.4k sqft7386 Canyon Sky Trl, Castle Pines, CO 80108Sold
Nearby schools
GreatSchools rating
- 8/10Timber Trail Elementary SchoolGrades: PK-5Distance: 2.7 mi
- 8/10Rocky Heights Middle SchoolGrades: 6-8Distance: 5 mi
- 9/10Rock Canyon High SchoolGrades: 9-12Distance: 5.2 mi
Schools provided by the listing agent
- Elementary: Timber Trail
- Middle: Rocky Heights
- High: Rock Canyon
- District: Douglas RE-1
Source: REcolorado as distributed by MLS GRID. This data may not be complete. We recommend contacting the local school district to confirm school assignments for this home.
Get a cash offer in 3 minutes
Find out how much your home could sell for in as little as 3 minutes with a no-obligation cash offer.
Estimated market value
$1,481,700
Get a cash offer in 3 minutes
Find out how much your home could sell for in as little as 3 minutes with a no-obligation cash offer.
Estimated market value
$1,481,700
- Colorado
- Douglas County
- Castle Pines
- 80108
- 7406 Canyon Sky Trail
Nearby cities
Nearby zip codes
Other Castle Pines Topics
