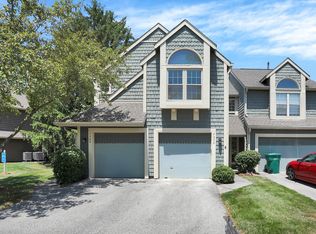
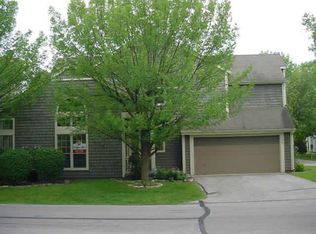
This beautifully updated 2-bed, 2.5-bath condo is tucked away on a quiet cul-de-sac with peaceful water views. The great room features vaulted ceilings and a floor-to-ceiling stone fireplace, creating a warm, inviting atmosphere. The primary suite offers rare double walk-in closets and an ensuite bath with a subway-tiled shower and bench seat. Granite countertops enhance both the kitchen and baths, and neutral grey trim highlights the home's natural light. A bonus room on the main level provides the perfect spot for a home office or hobby space. The loft, which opens to the great room below, adds both charm and extra living space. Step outside to enjoy the water views from the back deck-an ideal place for relaxing or entertaining. The home also features a new HVAC system installed in 2023. The attached 2-car garage with built-in shelving ensures plenty of storage. With community amenities like a pool and easy access to Eagle Creek Park, this home is move-in ready and conveniently located near visitor parking.
Sold
$239,000
7406 Charrington Ct, Indianapolis, IN 46254
2beds
1,365sqft
Residential, Condominium
Built in 1987
-- sqft lot
$238,800 Zestimate®
$175/sqft
$1,790 Estimated rent
Home value
$238,800
$227,000 - $251,000
$1,790/mo
Zestimate® history
Owner options
List your home for rent
$1,790/mo
Rent Zestimate®
Find your next renter with Zillow Rental Manager. Plus, with online applications, you can quickly screen prospective tenants – for free.
$1,790/mo
Rent Zestimate®
Refinance and save
$1,903/mo
Est. payment
Refinancing to a lower rate could help reduce your monthly payments and save thousands over the life of the loan.
$1,903/mo
Est. payment
Explore your selling options
Work with a Zillow partner agent
Leverage their expertise and Zillow's premium Showcase listings to get your home seen by more buyers.
Get startedList with your own agent
Get your home in front of millions of buyers by listing it on Zillow.
Learn how to do itSell it yourself
Take full control of how buyers see your home on Zillow by listing For Sale by Owner (FSBO).
List your homeWhat's special
Floor-to-ceiling stone fireplacePeaceful water viewsVaulted ceilingsGranite countertopsQuiet cul-de-sac
Zillow last checked:
Listing updated:
Listing Provided by:
Troy Durbin 317-760-3513,
Coldwell Banker - Kaiser
Bought with:
Tom Johnson
F.C. Tucker Company
Source: MIBOR as distributed by MLS GRID,MLS#: 22005735
Facts & features
Interior
Bedrooms & bathrooms
- Bedrooms: 2
- Bathrooms: 3
- Full bathrooms: 2
- 1/2 bathrooms: 1
- Main level bathrooms: 1
Primary bedroom
- Features: Carpet
- Level: Upper
- Area: 192 Square Feet
- Dimensions: 16X12
Bedroom 2
- Features: Carpet
- Level: Upper
- Area: 110 Square Feet
- Dimensions: 11X10
Bonus room
- Features: Luxury Vinyl Plank
- Level: Main
- Area: 42 Square Feet
- Dimensions: 6X7
Dining room
- Features: Engineered Hardwood
- Level: Main
- Area: 99 Square Feet
- Dimensions: 11X9
Great room
- Features: Engineered Hardwood
- Level: Main
- Area: 216 Square Feet
- Dimensions: 18x12
Kitchen
- Features: Tile-Ceramic
- Level: Main
- Area: 120 Square Feet
- Dimensions: 12X10
Loft
- Features: Carpet
- Level: Upper
- Area: 49 Square Feet
- Dimensions: 7X7
Heating
- Forced Air
Cooling
- Has cooling: Yes
Appliances
- Included: Dishwasher, Dryer, Disposal, Gas Water Heater, MicroHood, Electric Oven, Refrigerator, Washer
Features
- Vaulted Ceiling(s), Entrance Foyer, Ceiling Fan(s), High Speed Internet, Pantry, Smart Thermostat, Walk-In Closet(s)
- Windows: Wood Work Painted
- Has basement: No
- Number of fireplaces: 1
- Fireplace features: Masonry, Wood Burning
- Common walls with other units/homes: 2+ Common Walls
Interior area
- Total structure area: 1,365
- Total interior livable area: 1,365 sqft
Property
Parking
- Total spaces: 2
- Parking features: Attached
- Attached garage spaces: 2
Features
- Levels: Two
- Stories: 2
- Entry location: Building Private Entry
- Patio & porch: Covered, Deck
- Has view: Yes
- View description: Pond
- Water view: Pond
- Waterfront features: Pond
Lot
- Size: 5,227 sqft
Details
- Additional structures: Pool House
- Parcel number: 490510125017000600
- Special conditions: Sales Disclosure Supplements
- Horse amenities: None
Construction
Type & style
- Home type: Condo
- Architectural style: Cape Cod
- Property subtype: Residential, Condominium
- Attached to another structure: Yes
Materials
- Cedar
- Foundation: Slab
Condition
- New construction: No
- Year built: 1987
Utilities & green energy
- Water: Municipal/City
Community & neighborhood
Community
- Community features: Low Maintenance Lifestyle, Pool
Location
- Region: Indianapolis
- Subdivision: Cobblestone
HOA & financial
HOA
- Has HOA: Yes
- HOA fee: $360 monthly
- Amenities included: Insurance, Maintenance Grounds, Maintenance, Management, Snow Removal
- Services included: Association Home Owners, Entrance Common, Insurance, Lawncare, Maintenance Grounds, Maintenance, Management, Snow Removal
- Association phone: 317-570-4358
Price history
| Date | Event | Price |
|---|---|---|
| 11/15/2024 | Sold | $239,000-2.4%$175/sqft |
Source:  MIBOR as distributed by MLS GRID #22005735 Report a problem MIBOR as distributed by MLS GRID #22005735 Report a problem | ||
| 10/30/2024 | Pending sale | $244,900$179/sqft |
Source: MIBOR as distributed by MLS GRID #22005735 Report a problem | ||
| 10/22/2024 | Price change | $244,900-2%$179/sqft |
Source: MIBOR as distributed by MLS GRID #22005735 Report a problem | ||
| 10/10/2024 | Listed for sale | $249,900+13.6%$183/sqft |
Source: MIBOR as distributed by MLS GRID #22005735 Report a problem | ||
| 3/10/2023 | Sold | $220,000$161/sqft |
Source: MIBOR as distributed by MLS GRID #21902206 Report a problem | ||
| 1/31/2023 | Pending sale | $220,000$161/sqft |
Source: MIBOR as distributed by MLS GRID #21902206 Report a problem | ||
| 1/26/2023 | Listed for sale | $220,000+45%$161/sqft |
Source: MIBOR as distributed by MLS GRID #21902206 Report a problem | ||
| 5/23/2018 | Sold | $151,750-2.1%$111/sqft |
Source: Public Record Report a problem | ||
| 4/3/2018 | Pending sale | $155,000$114/sqft |
Source: RE/MAX Centerstone #21547162 Report a problem | ||
| 3/16/2018 | Price change | $155,000-4.9%$114/sqft |
Source: RE/MAX Centerstone #21547162 Report a problem | ||
| 3/1/2018 | Listed for sale | $163,000+35.8%$119/sqft |
Source: RE/MAX Centerstone #21547162 Report a problem | ||
| 4/10/2017 | Sold | $120,000-5.1%$88/sqft |
Source: Agent Provided Report a problem | ||
| 1/17/2017 | Pending sale | $126,500$93/sqft |
Source: RE/MAX Centerstone #21419280 Report a problem | ||
| 8/30/2016 | Price change | $126,500-7.3%$93/sqft |
Source: RE/MAX Centerstone #21419280 Report a problem | ||
| 7/8/2016 | Pending sale | $136,500$100/sqft |
Source: RE/MAX Centerstone #21419280 Report a problem | ||
| 5/23/2016 | Listed for sale | $136,500$100/sqft |
Source: RE/MAX Centerstone #21419280 Report a problem | ||
Public tax history
| Year | Property taxes | Tax assessment |
|---|---|---|
| 2025 | $2,574 +27.6% | $246,900 +7.3% |
| 2024 | $2,018 +9.8% | $230,100 +14% |
| 2023 | $1,838 +10.5% | $201,800 +9.8% |
| 2022 | $1,664 +14.4% | $183,800 +10.5% |
| 2021 | $1,455 +6.1% | $166,400 +14.4% |
| 2020 | $1,371 +10.6% | $145,500 +6.1% |
| 2019 | $1,239 +10.9% | $137,100 +9.2% |
| 2018 | $1,118 -11.3% | $125,500 +7.9% |
| 2017 | $1,259 +7.4% | $116,300 -1.8% |
| 2016 | $1,173 +1.3% | $118,400 +2.2% |
| 2014 | $1,158 +4.4% | $115,800 +1.8% |
| 2013 | $1,110 | $113,700 -4.3% |
| 2012 | $1,110 | $118,800 +1.6% |
| 2011 | -- | $116,900 -6.6% |
| 2010 | $1,071 +0.8% | $125,200 -1.4% |
| 2009 | $1,063 | $127,000 +4.4% |
| 2007 | -- | $121,600 +0.1% |
| 2006 | -- | $121,500 +19.7% |
| 2005 | -- | $101,500 |
| 2004 | -- | $101,500 |
| 2003 | -- | $101,500 +74.1% |
| 2002 | -- | $58,300 +199.9% |
| 2001 | -- | $19,440 |
| 2000 | -- | $19,440 |
Find assessor info on the county website
Neighborhood: Eagle Creek
Nearby schools
GreatSchools rating
- 5/10Deer Run Elementary SchoolGrades: K-5Distance: 1.5 mi
- 3/10Guion Creek Middle SchoolGrades: 6-8Distance: 3 mi
- 4/10Pike High SchoolGrades: 9-12Distance: 3.3 mi
Schools provided by the listing agent
- Elementary: Eagle Creek Elementary School
- Middle: Guion Creek Middle School
- High: Pike High School
Source: MIBOR as distributed by MLS GRID. This data may not be complete. We recommend contacting the local school district to confirm school assignments for this home.
Get a cash offer in 3 minutes
Find out how much your home could sell for in as little as 3 minutes with a no-obligation cash offer.
Estimated market value
$238,800
Get a cash offer in 3 minutes
Find out how much your home could sell for in as little as 3 minutes with a no-obligation cash offer.
Estimated market value
$238,800
- Indiana
- Marion County
- Indianapolis
- 46254
- Eagle Creek
- 7406 Charrington Ct
Nearby cities
Nearby neighborhoods
Nearby zip codes
Other Indianapolis Topics
