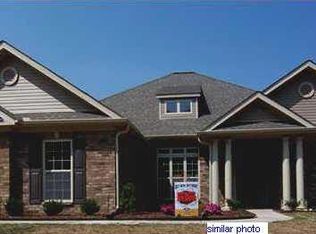
JBH Chester floor plan featuring Formal DR, gorgeous hardwoods in Welcome Room, Hallways, Dining Room, Kitchen, Gathering, and MasterBr, quartz counter-tops in kitchen, Gourmet Kitchen offers custom cabinets, tile back-splash, stainless appl's, brkfst area, Great Rm w/gas log FP. Home office w/french doors. Isolated Master Suite w/SpaBA, 2 add'l BR's on main level. BR 4 upstairs has double closets, access to Full BA and Media Rm; could be 5th BR. Huge corner lot. 3 car garage.
This property is not currently displayed as for sale or rent on Zillow. This may be different from what's on other websites or public sources.