Welcome to this beautifully remodeled 3 bedroom, 1 bathroom home offering stylish updates and functional living. Step inside to find brand new LVP flooring throughout and the convenience of main level living with the laundry room located right on the first floor. The kitchen is a true showstopper, featuring all-new cabinets, granite countertops, a classic subway tile backsplash, and stainless steel appliances that stay with the property. The bathroom has been completely refreshed with a tile shower over tub, LVP flooring, and a modern vanity. Upstairs you’ll discover a versatile bonus space that feels like a kid’s playroom dream – perfect for creating separate areas for a 3rd bedroom, office, or playroom. Step outside to enjoy the fully fenced backyard with a brand new wooden privacy fence – ideal for entertaining, pets, or simply relaxing. This home combines thoughtful design, modern upgrades, and flexible spaces, making it move-in ready for its next owners!
Sold
Price Unknown
7406 E 57th St, Kansas City, MO 64129
3beds
1,128sqft
Single Family Residence
Built in 1947
7,246 Square Feet Lot
$170,100 Zestimate®
$--/sqft
$1,364 Estimated rent
Home value
$170,100
$156,000 - $184,000
$1,364/mo
Zestimate® history
Owner options
List your home for rent
$1,364/mo
Rent Zestimate®
Find your next renter with Zillow Rental Manager. Plus, with online applications, you can quickly screen prospective tenants – for free.
$1,364/mo
Rent Zestimate®
Refinance and save
Refinancing to a lower rate could help reduce your monthly payments and save thousands over the life of the loan.
Explore your selling options
Work with a Zillow partner agent
Leverage their expertise and Zillow's premium Showcase listings to get your home seen by more buyers.
Get startedList with your own agent
Get your home in front of millions of buyers by listing it on Zillow.
Learn how to do itSell it yourself
Take full control of how buyers see your home on Zillow by listing For Sale by Owner (FSBO).
List your homeWhat's special
Zillow last checked:
Listing updated:
Listed by:
Nic Trotter 816-721-0306,
1st Class Real Estate Summit
Bought with:
Jason Green, 2021020785
SFR Realty, LLC
Source: Heartland MLS as distributed by MLS GRID,MLS#: 2575402
Facts & features
Interior
Bedrooms & bathrooms
- Bedrooms: 3
- Bathrooms: 1
- Full bathrooms: 1
Bedroom 1
- Level: Main
Bedroom 2
- Level: Main
Bedroom 3
- Level: Upper
Bathroom 1
- Level: Main
Kitchen
- Level: Main
Laundry
- Level: Main
Living room
- Level: Main
Sun room
- Level: Main
Heating
- Forced Air
Cooling
- Electric
Appliances
- Included: Dishwasher, Disposal, Refrigerator, Stainless Steel Appliance(s)
- Laundry: Main Level, Off The Kitchen
Features
- Custom Cabinets
- Flooring: Luxury Vinyl
- Windows: Thermal Windows
- Basement: Slab
- Has fireplace: No
Interior area
- Total structure area: 1,128
- Total interior livable area: 1,128 sqft
- Finished area above ground: 1,128
- Finished area below ground: 0
Property
Parking
- Parking features: Off Street
Features
- Exterior features: Sat Dish Allowed
- Fencing: Metal,Privacy,Wood
Lot
- Size: 7,246 Square Feet
Details
- Parcel number: 32930026000000000
Construction
Type & style
- Home type: SingleFamily
- Architectural style: A-Frame
- Property subtype: Single Family Residence
Materials
- Board & Batten Siding
- Roof: Composition
Condition
- Year built: 1947
Utilities & green energy
- Sewer: Public Sewer
- Water: Public
Community & HOA
Community
- Security: Smoke Detector(s)
- Subdivision: Sherwood Heights
HOA
- Has HOA: No
Location
- Region: Kansas City
Financial & listing details
- Tax assessed value: $47,610
- Annual tax amount: $1,358
- Date on market: 9/12/2025
- Listing terms: Cash,Conventional,FHA,VA Loan
- Ownership: Investor
- Road surface type: Paved
Price history
| Date | Event | Price |
|---|---|---|
| 1/20/2026 | Listing removed | $1,295$1/sqft |
Source: Zillow Rentals Report a problem | ||
| 12/31/2025 | Listed for rent | $1,295$1/sqft |
Source: Zillow Rentals Report a problem | ||
| 12/9/2025 | Sold | -- |
Source:  Heartland MLS as distributed by MLS GRID #2575402 Report a problem Heartland MLS as distributed by MLS GRID #2575402 Report a problem | ||
| 11/17/2025 | Contingent | $155,000$137/sqft |
Source: Heartland MLS as distributed by MLS GRID #2575402 Report a problem | ||
| 10/24/2025 | Price change | $155,000-1.9%$137/sqft |
Source: Heartland MLS as distributed by MLS GRID #2575402 Report a problem | ||
| 10/3/2025 | Price change | $158,000-1.3%$140/sqft |
Source: Heartland MLS as distributed by MLS GRID #2575402 Report a problem | ||
| 9/12/2025 | Listed for sale | $160,000+101.3%$142/sqft |
Source: Heartland MLS as distributed by MLS GRID #2575402 Report a problem | ||
| 6/6/2025 | Sold | -- |
Source: Public Record Report a problem | ||
| 7/30/2024 | Sold | -- |
Source: Public Record Report a problem | ||
| 4/10/2020 | Sold | -- |
Source: Heartland MLS as distributed by MLS GRID #2210554 Report a problem | ||
| 3/10/2020 | Pending sale | $79,500$70/sqft |
Source: ReeceNichols - Kansas City North #2210554 Report a problem | ||
| 3/7/2020 | Price change | $79,500-0.3%$70/sqft |
Source: ReeceNichols - Kansas City North #2210554 Report a problem | ||
| 2/6/2020 | Listed for sale | $79,750+22.7%$71/sqft |
Source: Owner Report a problem | ||
| 10/19/2017 | Listing removed | $65,000$58/sqft |
Source: RE/MAX Premier Properties #2053430 Report a problem | ||
| 9/11/2017 | Price change | $65,000-5.8%$58/sqft |
Source: RE/MAX Premier Properties #2053430 Report a problem | ||
| 6/23/2017 | Listed for sale | $69,000$61/sqft |
Source: RE/MAX Premier Properties #2053430 Report a problem | ||
| 1/17/2008 | Sold | -- |
Source: Public Record Report a problem | ||
Public tax history
| Year | Property taxes | Tax assessment |
|---|---|---|
| 2025 | $821 -39.6% | $9,046 -39.7% |
| 2024 | $1,358 +0.6% | $15,001 |
| 2023 | $1,349 +110.8% | $15,001 +119.3% |
| 2022 | $640 +0% | $6,841 |
| 2021 | $640 +12.2% | $6,841 +13.6% |
| 2020 | $570 +1.9% | $6,023 |
| 2019 | $559 | $6,023 +21.7% |
| 2018 | $559 +18.3% | $4,951 |
| 2017 | $473 +19.7% | $4,951 +15% |
| 2016 | $395 +2.3% | $4,305 +3% |
| 2014 | $386 -3.1% | $4,180 |
| 2013 | $398 -36.1% | $4,180 |
| 2012 | $623 -14.7% | $4,180 -37.1% |
| 2011 | $731 +2.1% | $6,650 -15.2% |
| 2010 | $716 -9.3% | $7,838 |
| 2009 | $789 +12% | $7,838 -16% |
| 2008 | $705 +3.2% | $9,331 |
| 2007 | $683 +0.2% | $9,331 +4% |
| 2006 | $682 +10.1% | $8,972 |
| 2005 | $619 +0% | $8,972 +11% |
| 2004 | $619 +12.3% | $8,083 |
| 2003 | $552 +0.3% | $8,083 +15% |
| 2002 | $550 +8.6% | $7,028 |
| 2001 | $507 | $7,028 |
Find assessor info on the county website
Neighborhood: Coachlight Square
Nearby homes
- $130,3003 bd1 ba868 sqft7404 E 57th St, Kansas City, MO 64129Off Market
- $--3 bd1 ba1.1k sqft7408 E 57th St, Kansas City, MO 64129Sold
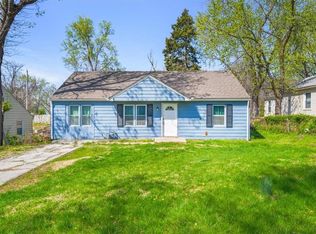
- $--3 bd1 ba1.4k sqft7410 E 57th St, Kansas City, MO 64129Sold

- $147,0003 bd1 ba1.2k sqft7402 E 57th St, Kansas City, MO 64129Off Market
- $118,3004 bd1 ba1.1k sqft7405 E 56th Ter, Kansas City, MO 64129Off Market
- $--2 bd1 ba844 sqft7407 E 56th Ter, Kansas City, MO 64129Sold
- $--2 bd1 ba937 sqft7403 E 56th Ter, Kansas City, MO 64129Sold
- $--3 bd1 ba3.8k sqft7409 E 56th Ter, Kansas City, MO 64129Sold
Nearby schools
GreatSchools rating
- 3/10Eastwood Hills Elementary SchoolGrades: K-5Distance: 0.6 mi
- 3/10Raytown Middle SchoolGrades: 6-8Distance: 2.1 mi
- NANorthwood SchoolGrades: K-12Distance: 3 mi
Get a cash offer in 3 minutes
Find out how much your home could sell for in as little as 3 minutes with a no-obligation cash offer.
Estimated market value
$170,100
Get a cash offer in 3 minutes
Find out how much your home could sell for in as little as 3 minutes with a no-obligation cash offer.
Estimated market value
$170,100
- Missouri
- Jackson County
- Kansas City
- 64129
- Coachlight Square
- 7406 E 57th St
Nearby cities
Nearby neighborhoods
Nearby zip codes
Other Kansas City Topics
