Skip main navigation
Sold for $439,000
  • $439,000

    7406 Flannigan Mill Rd, Mechanicsville, VA 23111

    3beds
    2,160sqft
    Single Family Residence
    Built in 1960
    3.87 Acres Lot
    $450,200 Zestimate®
    $203/sqft
    $2,172 Estimated rent

    Home value

    $450,200

    $410,000 - $495,000

    $2,172/mo

    Zestimate® history
    Loading
    Loading...

    Owner options

    List your home for rent

    $2,172/mo

    Rent Zestimate®

    Find your next renter with Zillow Rental Manager. Plus, with online applications, you can quickly screen prospective tenants – for free.

    Learn more

    $2,172/mo

    Rent Zestimate®

    Refinance and save

    $2,563/mo

    Est. payment

    Refinancing to a lower rate could help reduce your monthly payments and save thousands over the life of the loan.

    See today's rates

    $2,563/mo

    Est. payment

    Explore your selling options

    Work with a Zillow partner agent

    Leverage their expertise and Zillow's premium Showcase listings to get your home seen by more buyers.

    Get started

    List with your own agent

    Get your home in front of millions of buyers by listing it on Zillow.

    Learn how to do it

    Sell it yourself

    Take full control of how buyers see your home on Zillow by listing For Sale by Owner (FSBO).

    List your home

    What's special

    Park-like lotLovely front porchCovered back porchNew lighting fixtures
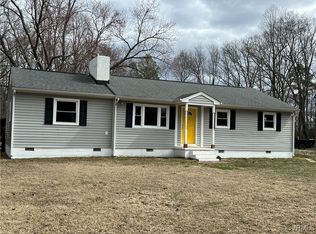
    Completely Renovated 4-Acre Mini Farmette – 7406 Flannigan Mill Rd, Hanover County Escape to your slice of paradise on this beautiful 4-acre mini farmette! Completely renovated, this home features a modern kitchen with sleek quartz countertops, new lighting fixtures, and updated plumbing throughout. Perfect for gardening enthusiasts, hobby farmers, or anyone seeking a peaceful rural lifestyle, this property offers plenty of space and serenity. Enjoy the park-like lot with a lovely front porch for relaxing and a covered back porch for privacy. The oversized garage/workshop provides ample space for hobbies, while the chicken coop is ideal for raising your own chickens. The first-floor primary bedroom is spacious, with hardwood floors throughout. A large second bedroom and a tiled bathroom are also conveniently located on the first floor. The open living room and dining room create a seamless flow, and the cozy family room/den features a wood-burning fireplace. Upstairs, you'll find a separate bedroom perfect for guests or privacy, plus a playroom/office for versatility. Additional attached garage/storage and a newer heat pump complete this charming home. Zoned A1, this property is perfect for agricultural use. Don’t miss your chance to own this renovated rural retreat! Schedule a showing today!

    Zillow last checked:

    Listing updated:

    Listed by:

    Ford Pham 804-337-3673,

    United Real Estate Richmond

    Bought with:

    Renee Cowan, 0225042503

    Cowan Realty LLC

    Source: CVRMLS,MLS#: 2506479MLS LogoOriginating MLS: Central Virginia Regional MLS

    Facts & features

    Interior

    Bedrooms & bathrooms
    • Bedrooms: 3
    • Bathrooms: 2
    • Full bathrooms: 2
    Primary bedroom
    • Level: Second
    • Dimensions: 0 x 0
    Bedroom 2
    • Level: First
    • Dimensions: 0 x 0
    Bedroom 3
    • Level: First
    • Dimensions: 0 x 0
    Dining room
    • Level: First
    • Dimensions: 0 x 0
    Other
    • Description: Tub & Shower
    • Level: First
    Kitchen
    • Level: First
    • Dimensions: 0 x 0
    Laundry
    • Level: First
    • Dimensions: 0 x 0
    Living room
    • Level: First
    • Dimensions: 0 x 0
    Office
    • Level: First
    • Dimensions: 0 x 0
    Recreation
    • Level: First
    • Dimensions: 0 x 0
    Heating
    • Electric, Heat Pump
    Cooling
    • Central Air, Heat Pump
    Appliances
    • Included: Dryer, Dishwasher, Electric Water Heater, Disposal, Microwave, Oven, Refrigerator, Stove, Washer
    Features
    • Ceiling Fan(s), Granite Counters
    • Flooring: Partially Carpeted, Vinyl
    • Has basement: No
    • Attic: Access Only,Pull Down Stairs
    • Has fireplace: Yes
    • Fireplace features: Masonry, Wood Burning
    Interior area
    • Total interior livable area: 2,160 sqft
    • Finished area above ground: 2,160
    • Finished area below ground: 0

    Property

    Parking
    • Total spaces: 2.5
    • Parking features: Driveway, Detached, Garage, Off Street, Oversized, Unpaved, Workshop in Garage
    • Garage spaces: 2.5
    • Has uncovered spaces: Yes
    Features
    • Levels: One
    • Stories: 1
    • Patio & porch: Rear Porch, Front Porch, Porch
    • Exterior features: Porch, Storage, Shed, Unpaved Driveway
    • Pool features: None
    • Fencing: Fenced,Partial
    Lot
    • Size: 3.87 Acres
    • Features: Pasture
    • Residential vegetation: Mixed
    Details
    • Parcel number: 8764479834
    • Zoning description: A1
    • Special conditions: Other

    Construction

    Type & style
    • Home type: SingleFamily
    • Architectural style: Two Story
    • Property subtype: Single Family Residence
    Materials
    • Aluminum Siding, Drywall, Frame, Plaster
    • Roof: Shingle
    Condition
    • Resale
    • New construction: No
    • Year built: 1960

    Utilities & green energy

    • Sewer: Septic Tank
    • Water: Well

    Community & neighborhood

    Location
    • Region: Mechanicsville
    • Subdivision: Hidden Lake Estates

    Other

    Other facts
    • Ownership: Other

    Price history

    DateEventPrice
    5/16/2025Sold$439,000-4.4%$203/sqft
    Source: CVRMLS #2506479 Report a problem
    4/5/2025Pending sale$459,000$213/sqft
    Source: CVRMLS #2506479 Report a problem
    4/4/2025Price change$459,000-0.2%$213/sqft
    Source: CVRMLS #2506479 Report a problem
    3/14/2025Listed for sale$460,000+64.3%$213/sqft
    Source: CVRMLS #2506479 Report a problem
    11/12/2024Sold$280,000-33.7%$130/sqft
    Source: Public Record Report a problem
    10/9/2024Listed for sale$422,500$196/sqft
    Source: CVRMLS #2412700 Report a problem
    9/20/2024Pending sale$422,500$196/sqft
    Source: CVRMLS #2412700 Report a problem
    8/12/2024Price change$422,500-3.4%$196/sqft
    Source: CVRMLS #2412700 Report a problem
    7/10/2024Price change$437,500-2.2%$203/sqft
    Source: CVRMLS #2412700 Report a problem
    5/17/2024Listed for sale$447,500+141.9%$207/sqft
    Source: CVRMLS #2412700 Report a problem
    7/21/2005Sold$185,000$86/sqft
    Source: Public Record Report a problem

    Public tax history

    YearProperty taxesTax assessment
    2025$2,338 $288,600
    2024$2,338 +13.1%$288,600 +13.1%
    2023$2,066 +9.3%$255,100 +9.3%
    2022$1,890 $233,300 +8.4%
    2021-- $215,200 +9.5%
    2020$1,592 +7.1%$196,600
    2019$1,486 $196,600 +7.1%
    2018$1,486 $183,500
    2017$1,486 +11.4%$183,500
    2016$1,334 $183,500 +11.4%
    2015$1,334 $164,700
    2014$1,334 +8.6%$164,700
    2013$1,229 -8.9%--
    2012$1,349 -9.6%--
    2011$1,493 --
    2010$1,493 --
    2009$1,493 --
    2008$1,493 --
    2007$1,493 +7.3%--
    2006$1,391 --
    2005$1,391 --
    2004-- --
    2003$1,075 +15.5%--
    2002$931 --
    2001$931 --

    Find assessor info on the county website

    Neighborhood: 23111

    Nearby schools

    GreatSchools rating
    Schools provided by the listing agent
    • Elementary: Battlefield
    • Middle: Bell Creek Middle
    • High: Mechanicsville

    Source: CVRMLS. This data may not be complete. We recommend contacting the local school district to confirm school assignments for this home.

    Get a cash offer in 3 minutes
    Find out how much your home could sell for in as little as 3 minutes with a no-obligation cash offer.
    Estimated market value
    $450,200
    Get a cash offer in 3 minutes
    Find out how much your home could sell for in as little as 3 minutes with a no-obligation cash offer.
    Estimated market value
    $450,200