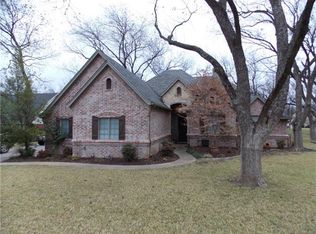
7406 Fox Run Ct, Granbury, TX 76049
Home value
$667,900
$628,000 - $708,000
$3,863/mo
Owner options
$3,863/mo
Rent Zestimate®
Find your next renter with Zillow Rental Manager. Plus, with online applications, you can quickly screen prospective tenants – for free.
$3,863/mo
Rent Zestimate®
$200/mo
Est. payment
Refinancing to a lower rate could help reduce your monthly payments and save thousands over the life of the loan.
$200/mo
Est. payment
Explore your selling options
Work with a Zillow partner agent
Leverage their expertise and Zillow's premium Showcase listings to get your home seen by more buyers.
Get startedList with your own agent
Get your home in front of millions of buyers by listing it on Zillow.
Learn how to do itSell it yourself
Take full control of how buyers see your home on Zillow by listing For Sale by Owner (FSBO).
List your homeWhat's special
Zillow last checked:
Listing updated:
Sherrylynn Donaldson 817-403-1950,
Berkshire HathawayHS PenFed TX 817-377-4500
Rebecca Van Buren
Keller Williams Brazos West
Facts & features
Interior
Bedrooms & bathrooms
- Bedrooms: 4
- Bathrooms: 3
- Full bathrooms: 3
Primary bedroom
- Features: Double Vanity, Jetted Tub, Sitting Area in Primary, Separate Shower, Walk-In Closet(s)
- Level: First
- Dimensions: 19 x 15
Bedroom
- Features: Split Bedrooms, Walk-In Closet(s)
- Level: First
- Dimensions: 13 x 11
Bedroom
- Features: Split Bedrooms, Walk-In Closet(s)
- Level: First
- Dimensions: 12 x 12
Bedroom
- Features: Split Bedrooms, Walk-In Closet(s)
- Level: First
- Dimensions: 13 x 11
Breakfast room nook
- Level: First
- Dimensions: 17 x 9
Den
- Features: Built-in Features, Fireplace
- Level: First
- Dimensions: 18 x 14
Dining room
- Level: First
- Dimensions: 14 x 12
Kitchen
- Features: Built-in Features, Kitchen Island, Pantry, Stone Counters
- Level: First
- Dimensions: 14 x 14
Living room
- Level: First
- Dimensions: 20 x 17
Office
- Features: Built-in Features
- Level: Second
- Dimensions: 15 x 14
Sunroom
- Level: First
- Dimensions: 24 x 15
Utility room
- Features: Built-in Features, Utility Room, Utility Sink
- Level: First
- Dimensions: 13 x 8
Heating
- Central, Electric
Cooling
- Attic Fan, Central Air, Ceiling Fan(s), Electric
Appliances
- Included: Dishwasher, Electric Cooktop, Electric Oven, Electric Water Heater, Disposal, Microwave, Vented Exhaust Fan
Features
- Chandelier, Decorative/Designer Lighting Fixtures, Double Vanity, Granite Counters, High Speed Internet, Kitchen Island, Pantry, Cable TV, Vaulted Ceiling(s), Walk-In Closet(s)
- Flooring: Ceramic Tile, See Remarks, Stone
- Windows: Shutters, Window Coverings
- Has basement: No
- Number of fireplaces: 1
- Fireplace features: Den, Gas Starter, Masonry, Propane
Interior area
- Total interior livable area: 3,536 sqft
Property
Parking
- Total spaces: 2
- Parking features: Additional Parking, Concrete, Garage, Golf Cart Garage, Garage Door Opener, Inside Entrance, Kitchen Level, Lighted, Garage Faces Rear, Storage, RV Access/Parking
- Attached garage spaces: 2
Accessibility
- Accessibility features: Accessible Doors, Accessible Entrance
Features
- Levels: One and One Half
- Stories: 1
- Patio & porch: Front Porch
- Exterior features: Dog Run, Garden, Kennel, Rain Gutters
- Pool features: None, Community
- Fencing: Back Yard,Wrought Iron
- Body of water: Granbury
Lot
- Size: 1.15 Acres
- Features: Acreage, Back Yard, Cul-De-Sac, Interior Lot, Lawn, Landscaped, Many Trees, Subdivision, Sprinkler System
- Residential vegetation: Wooded
Details
- Parcel number: R000090826
- Other equipment: Irrigation Equipment, Orchard Equipment
Construction
Type & style
- Home type: SingleFamily
- Architectural style: Traditional,Detached
- Property subtype: Single Family Residence
- Attached to another structure: Yes
Materials
- Brick
- Foundation: Slab
- Roof: Composition
Condition
- Year built: 1999
Utilities & green energy
- Sewer: Septic Tank
- Utilities for property: Municipal Utilities, Other, Septic Available, Underground Utilities, Water Available, Cable Available
Community & neighborhood
Security
- Security features: Carbon Monoxide Detector(s), Security Gate, Gated Community, Smoke Detector(s), Security Guard, Security Service, Gated with Guard
Community
- Community features: Boat Facilities, Clubhouse, Dock, Fitness Center, Fishing, Golf, Stable(s), Lake, Marina, Playground, Park, Pool, Restaurant, Airport/Runway, Tennis Court(s), Trails/Paths, Community Mailbox, Gated
Location
- Region: Granbury
- Subdivision: Pecan Plantation
HOA & financial
HOA
- Has HOA: Yes
- HOA fee: $200 monthly
- Services included: All Facilities, Association Management, Security
- Association name: PECAN PPOA
- Association phone: 815-573-2641
Price history
| Date | Event | Price |
|---|---|---|
| 7/26/2023 | Sold | -- |
Source: NTREIS #20187554 Report a problem | ||
| 7/24/2023 | Pending sale | $650,000$184/sqft |
Source: NTREIS #20187554 Report a problem | ||
| 7/15/2023 | Contingent | $650,000$184/sqft |
Source: NTREIS #20187554 Report a problem | ||
| 7/1/2023 | Price change | $650,000-3.7%$184/sqft |
Source: NTREIS #20187554 Report a problem | ||
| 6/19/2023 | Price change | $675,000-3.5%$191/sqft |
Source: NTREIS #20187554 Report a problem | ||
| 6/7/2023 | Price change | $699,575-3.5%$198/sqft |
Source: NTREIS #20187554 Report a problem | ||
| 5/19/2023 | Price change | $725,000-3.3%$205/sqft |
Source: NTREIS #20187554 Report a problem | ||
| 5/11/2023 | Price change | $750,000-3.2%$212/sqft |
Source: NTREIS #20187554 Report a problem | ||
| 12/14/2022 | Price change | $775,000-0.5%$219/sqft |
Source: NTREIS #20187554 Report a problem | ||
| 11/29/2022 | Price change | $779,000-1.3%$220/sqft |
Source: NTREIS #20187554 Report a problem | ||
| 10/24/2022 | Listed for sale | $789,000+132.7%$223/sqft |
Source: NTREIS #20187554 Report a problem | ||
| 6/12/2013 | Listing removed | $339,000$96/sqft |
Source: Knieper Realty, Inc. Report a problem | ||
| 4/24/2013 | Listed for sale | $339,000+1.5%$96/sqft |
Source: Knieper Realty, Inc. Report a problem | ||
| 3/11/2013 | Sold | -- |
Source: Agent Provided Report a problem | ||
| 1/27/2013 | Listed for sale | $334,000-1.5%$94/sqft |
Source: PLANTATION PROPERTIES INC #11891317 Report a problem | ||
| 9/28/2012 | Listing removed | $339,000$96/sqft |
Source: Knieper Realty Inc. #11717485 Report a problem | ||
| 7/7/2012 | Price change | $339,000-3.1%$96/sqft |
Source: Knieper Realty Inc. #11717485 Report a problem | ||
| 4/25/2012 | Price change | $349,900-4.1%$99/sqft |
Source: Knieper Realty Inc. #11717485 Report a problem | ||
| 2/5/2012 | Listed for sale | $365,000+12.3%$103/sqft |
Source: Knieper Realty Inc. #11717485 Report a problem | ||
| 11/6/2008 | Listing removed | $325,000$92/sqft |
Source: Coldwell Banker** #11063527 Report a problem | ||
| 10/23/2008 | Price change | $325,000-5.8%$92/sqft |
Source: Coldwell Banker** #11063527 Report a problem | ||
| 9/16/2008 | Price change | $345,000-8%$98/sqft |
Source: Coldwell Banker** #11063527 Report a problem | ||
| 7/21/2008 | Listed for sale | $374,900$106/sqft |
Source: Visual Tour #11036071 Report a problem | ||
Public tax history
| Year | Property taxes | Tax assessment |
|---|---|---|
| 2025 | $1,369 -39.1% | $608,830 -0.2% |
| 2024 | $2,247 -70.1% | $610,000 -1.3% |
| 2023 | $7,517 +40.9% | $617,730 -3.9% |
| 2022 | $5,333 -0.4% | $642,720 +50.6% |
| 2021 | $5,354 -0.1% | $426,750 +2.3% |
| 2020 | $5,360 | $417,120 |
| 2019 | $5,360 +4.2% | $417,120 -3.6% |
| 2018 | $5,142 | $432,750 +23% |
| 2017 | $5,142 +1.5% | $351,940 +5.1% |
| 2016 | $5,066 -7.7% | $334,890 -5.3% |
| 2015 | $5,486 | $353,470 |
| 2014 | $5,486 | $353,470 +8.8% |
| 2013 | -- | $325,000 +9.3% |
| 2012 | -- | $297,320 |
| 2011 | -- | $297,320 -9.3% |
| 2010 | -- | $327,750 -0.5% |
| 2009 | -- | $329,300 +12.2% |
| 2008 | -- | $293,390 -1% |
| 2007 | -- | $296,270 +0.7% |
| 2006 | -- | $294,280 +9.1% |
| 2005 | -- | $269,680 +5.4% |
| 2004 | -- | $255,960 +1.4% |
| 2003 | -- | $252,520 +6.2% |
| 2002 | -- | $237,830 |
| 2001 | -- | $237,830 +5.6% |
| 2000 | -- | $225,290 |
Find assessor info on the county website
Neighborhood: Pecan Plantation
Nearby homes
Nearby schools
GreatSchools rating
- 7/10Mambrino SchoolGrades: PK-5Distance: 3.9 mi
- 8/10Acton Middle SchoolGrades: 6-8Distance: 6.4 mi
- 6/10Granbury High SchoolGrades: 9-12Distance: 10.4 mi
Schools provided by the listing agent
- Elementary: Acton
- Middle: Acton
- High: Granbury
- District: Granbury ISD
Source: NTREIS. This data may not be complete. We recommend contacting the local school district to confirm school assignments for this home.
Get a cash offer in 3 minutes
- Texas
- Hood County
- Granbury
- 76049
- Pecan Plantation
- 7406 Fox Run Ct