Step inside this bright and beautifully kept home and enjoy true one-level living with an airy, open floor plan! The expansive great room is filled with natural light thanks to oversized windows, while the beautiful LVP floors add warmth and style throughout the main living areas and front bedroom/office. The second cozy bedroom and spacious master suite are semi-private, located on the left side of the home. The primary suite features a relaxing garden tub to soak in after those long days. A dedicated laundry room with upper cabinets adds everyday convenience. Outside, unwind on the Trex deck, cook out around the fire pit, or enjoy the fully fenced backyard with an added buffer between the fence and neighbor to the rear, perfect for pets, play, or peaceful evenings. The well-kept neighborhood includes HOA-maintained front yard care, so curb appeal stays effortless. A roomy 2-car garage with workshop space gives you plenty of storage and hobby options, and the HVAC was replaced in 2024 for peace of mind. All of this just minutes from Wrightsville Beach, Ogden Park, and a huge variety of shops and restaurants. Don't forget to take advantage of the Cross City bike trail that runs from the nearby Starbucks to Wrightsville Beach! Truly move-in ready and waiting for its next happy owner!
Sold for $358,000
Street View
$358,000
7406 Foxwerth Drive, Wilmington, NC 28411
3beds
1,446sqft
Single Family Residence
Built in 2003
8,276 Square Feet Lot
$355,600 Zestimate®
$248/sqft
$2,182 Estimated rent
Home value
$355,600
$331,000 - $384,000
$2,182/mo
Zestimate® history
Owner options
List your home for rent
$2,182/mo
Rent Zestimate®
Find your next renter with Zillow Rental Manager. Plus, with online applications, you can quickly screen prospective tenants – for free.
$2,182/mo
Rent Zestimate®
Refinance and save
$3,733/mo
Est. payment
Refinancing to a lower rate could help reduce your monthly payments and save thousands over the life of the loan.
$3,733/mo
Est. payment
Explore your selling options
Work with a Zillow partner agent
Leverage their expertise and Zillow's premium Showcase listings to get your home seen by more buyers.
Get startedList with your own agent
Get your home in front of millions of buyers by listing it on Zillow.
Learn how to do itSell it yourself
Take full control of how buyers see your home on Zillow by listing For Sale by Owner (FSBO).
List your homeWhat's special
Zillow last checked:
Listing updated:
Listed by:
Tidal Realty Partners 910-372-6720,
REAL Broker LLC,
Ryan D Mills 910-899-7675,
REAL Broker LLC
Bought with:
Madison Ward, 339843
Choice Residential Real Estate, LLC
Source: Hive MLS,MLS#: 100542175 Originating MLS: Cape Fear Realtors MLS, Inc.
Originating MLS: Cape Fear Realtors MLS, Inc.Facts & features
Interior
Bedrooms & bathrooms
- Bedrooms: 3
- Bathrooms: 2
- Full bathrooms: 2
Rooms
- Room types: Master Bedroom, Bedroom 2, Bedroom 3, Living Room, Dining Room, Laundry, Other
Primary bedroom
- Level: First
- Dimensions: 15 x 12
Bedroom 2
- Level: First
- Dimensions: 13 x 15
Bedroom 3
- Level: First
- Dimensions: 11 x 10
Dining room
- Description: Combination
- Level: First
- Dimensions: 15.5 x 9
Kitchen
- Description: Open
- Level: First
- Dimensions: 15 x 10
Laundry
- Description: Room
- Level: First
- Dimensions: 5.5 x 5
Living room
- Description: Open Great room
- Level: First
- Dimensions: 15.5 x 12
Other
- Description: Foyer
- Level: First
- Dimensions: 19.5 x 5
Heating
- Electric, Heat Pump
Cooling
- Central Air
Appliances
- Included: Electric Oven, Freezer, Washer, Refrigerator, Ice Maker, Dryer, Dishwasher
- Laundry: Laundry Room
Features
- Master Downstairs, Walk-in Closet(s), Vaulted Ceiling(s), Entrance Foyer, Ceiling Fan(s), Blinds/Shades, Walk-In Closet(s)
- Flooring: LVT/LVP, Carpet, Tile
- Windows: Thermal Windows
- Basement: None
- Attic: Pull Down Stairs
Interior area
- Total structure area: 1,446
- Total interior livable area: 1,446 sqft
Property
Parking
- Total spaces: 2
- Parking features: Paved
Accessibility
- Accessibility features: None
Features
- Levels: One
- Stories: 1
- Patio & porch: Deck, See Remarks
- Pool features: None
- Fencing: Back Yard,Wood
- Waterfront features: None
Lot
- Size: 8,276 Square Feet
- Dimensions: 64 x 130
- Features: Interior Lot
Details
- Parcel number: R03600001221000
- Zoning: R-10
- Special conditions: Standard
Construction
Type & style
- Home type: SingleFamily
- Architectural style: Patio
- Property subtype: Single Family Residence
Materials
- Vinyl Siding
- Foundation: Slab
- Roof: Architectural Shingle
Condition
- New construction: No
- Year built: 2003
Utilities & green energy
- Sewer: Public Sewer
- Water: Public
- Utilities for property: Sewer Connected, Water Connected
Green energy
- Green verification: None
Community & HOA
Community
- Subdivision: Chesney Place
HOA
- Has HOA: Yes
- Amenities included: Maintenance Common Areas, Maintenance Grounds, Maintenance Roads, Management, Taxes, Trash
- HOA fee: $1,620 annually
- HOA name: Chesney Place HOA
- HOA phone: 910-392-3130
Location
- Region: Wilmington
Financial & listing details
- Price per square foot: $248/sqft
- Tax assessed value: $323,200
- Annual tax amount: $1,223
- Date on market: 11/20/2025
- Cumulative days on market: 6 days
- Listing agreement: Exclusive Right To Sell
- Listing terms: Cash,Conventional,FHA,VA Loan
- Road surface type: Paved
Price history
| Date | Event | Price |
|---|---|---|
| 1/8/2026 | Sold | $358,000-0.6%$248/sqft |
Source:  Hive MLS #100542175 Report a problem Hive MLS #100542175 Report a problem | ||
| 11/25/2025 | Pending sale | $360,000$249/sqft |
Source: Hive MLS #100542175 Report a problem | ||
| 11/20/2025 | Listed for sale | $360,000+73.1%$249/sqft |
Source: Hive MLS #100542175 Report a problem | ||
| 8/24/2018 | Sold | $208,000-1.9%$144/sqft |
Source: Hive MLS #100114755 Report a problem | ||
| 8/6/2018 | Pending sale | $212,000$147/sqft |
Source: Wrightsville Beach #100114755 Report a problem | ||
| 7/20/2018 | Price change | $212,000-1.3%$147/sqft |
Source: Wrightsville Beach #100114755 Report a problem | ||
| 7/5/2018 | Price change | $214,900-1.4%$149/sqft |
Source: Wrightsville Beach #100114755 Report a problem | ||
| 5/7/2018 | Listed for sale | $217,900$151/sqft |
Source: Intracoastal Realty Corp #100114755 Report a problem | ||
Public tax history
| Year | Property taxes | Tax assessment |
|---|---|---|
| 2025 | $1,297 +11.1% | $323,200 +54.3% |
| 2024 | $1,168 +0.5% | $209,400 |
| 2023 | $1,162 -0.9% | $209,400 |
| 2022 | $1,172 +1.2% | $209,400 |
| 2021 | $1,158 +10.7% | $209,400 +26.6% |
| 2020 | $1,046 | $165,400 |
| 2019 | $1,046 | $165,400 |
| 2018 | $1,046 | $165,400 |
| 2017 | -- | $165,400 +6.9% |
| 2016 | $1,072 +7.6% | $154,700 |
| 2015 | $996 +1.7% | $154,700 |
| 2014 | $979 | $154,700 |
| 2013 | -- | $154,700 |
| 2012 | -- | $154,700 -17.9% |
| 2011 | -- | $188,483 |
| 2010 | -- | $188,483 |
| 2009 | -- | -- |
| 2008 | -- | -- |
| 2007 | -- | -- |
| 2005 | -- | $116,646 |
| 2004 | -- | $116,646 +366.6% |
| 2003 | -- | $25,000 |
| 2002 | -- | $25,000 |
| 2001 | -- | $25,000 |
| 2000 | -- | $25,000 |
Find assessor info on the county website
Neighborhood: Murraysville
Nearby homes
- $351,8003 bd2 ba1.4k sqft7404 Foxwerth Dr, Wilmington, NC 28411Off Market
- $359,0003 bd2 ba1.4k sqft7410 Foxwerth Dr, Wilmington, NC 28411Off Market
- $367,6003 bd2 ba1.4k sqft7400 Foxwerth Dr, Wilmington, NC 28411Off Market
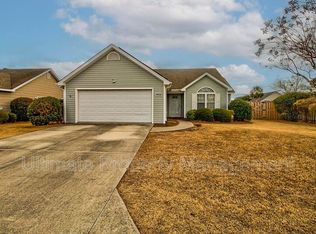
- $356,9003 bd2 ba1.5k sqft7405 Foxwerth Dr, Wilmington, NC 28411Off Market
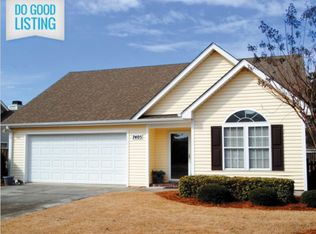
- $336,9003 bd2 ba1.2k sqft7403 Foxwerth Dr, Wilmington, NC 28411Off Market
- $356,5003 bd2 ba1.4k sqft7414 Foxwerth Dr, Wilmington, NC 28411Off Market
- $333,1003 bd2 ba1.2k sqft7407 Foxwerth Dr, Wilmington, NC 28411Off Market
- $466,1004 bd3 ba1.9k sqft109 Lido Dr, Wilmington, NC 28411Off Market
Nearby schools
GreatSchools rating
- 9/10Porters Neck ElementaryGrades: K-5Distance: 2.7 mi
- 8/10Holly Shelter Middle SchoolGrades: 6-8Distance: 6.3 mi
- 4/10Emsley A Laney HighGrades: 9-12Distance: 3.1 mi
Schools provided by the listing agent
- Elementary: Porters Neck
- Middle: Holly Shelter
- High: Laney
Source: Hive MLS. This data may not be complete. We recommend contacting the local school district to confirm school assignments for this home.
Get a cash offer in 3 minutes
Find out how much your home could sell for in as little as 3 minutes with a no-obligation cash offer.
Estimated market value
$355,600
Get a cash offer in 3 minutes
Find out how much your home could sell for in as little as 3 minutes with a no-obligation cash offer.
Estimated market value
$355,600
- North Carolina
- New Hanover County
- Wilmington
- 28411
- Murraysville
- 7406 Foxwerth Drive
Nearby cities
Nearby neighborhoods
Nearby zip codes
Other Wilmington Topics
