Skip main navigation
Pending
  • Price cut: $10K (6/9)
    $469,900

    7406 Futura Pl, Apollo Beach, FL 33572

    3beds
    2,095sqft
    : 
    Loading
    Get pre-qualified
    Single Family Residence
    Built in 2020
    6,625 Square Feet Lot
    $461,000 Zestimate®
    $224/sqft
    $11/mo HOA

    What's special

    Zodiac quartz countersFrosted-glass entry with sidelightFlowering plants add privacySalt-free water softenerKinsdale cherry slate cabinetsGe electric induction rangeCrown molding
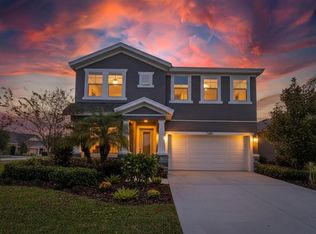
    WHEN YOU KNOW, YOU KNOW! If you want and recognize quality upgrades well beyond most in an already upscale neighborhood, HERE is the home for you within wonderful Waterset! Inside and outside this Sandpiper by West Bay Homes, you'll find improvements and extras from a 400-SF screened lanai to $65,000 in Anderson brand-name, hurricane-impact, casement-style windows. These original owner expenses can be your advantages next as this beauty comes back to the market. Tile and luxury vinyl plank floors, decorator fans and fixtures, crown molding, seamless gutters, salt-free water softener, 8-foot doors including full-glass French doors to the office and a frosted-glass entry with sidelight, Ring security system with cameras front and back, even an electric vehicle charger in the garage await you. The kitchen was gorgeous to start, featuring Zodiac quartz counters and Kinsdale cherry slate cabinets, but the owner chose higher-end appliances such as a Bosch dishwasher, Samsung 4-door black stainless refrigerator, and GE electric induction range (knowing the home is prepared for either electric or gas). Smart storage solutions were added throughout the property, from shelving systems in every closet to slide-out drawers in lower cabinets to countertopped cabinets in the laundry room. In the customized office, a space designed optionally as a 4th bedroom in the Sandpiper, the seller is including twin bookshelf towers and the attached file drawers between them. All this is provided in a professionally landscaped property with a stone-pavered walkway and patio connecting front to back, where flowering plants add privacy inside a picket fence of powder-coated black alloy. Waterset is a 1,319-acre master-planned development still expanding with thoughtfully designed public spaces and conservation areas, walking paths and playgrounds, neighborhood pools, a splash pad, and parks including dog runs. It's conveniently close to good schools, shops, restaurants, day care and health care, as well as major routes along Florida's Gulf Coast. See this home to decide what level of comfort you truly deserve!
    177 days
    |
    183
    |
    16
    |

    Zillow last checked:

    Listing updated:

    Listed by:

    Ann Marie Vaughan 813-748-4536,

    RE/MAX ALLIANCE GROUP 813-259-0000

    Source: Stellar MLS,MLS#: TB8467057MLS LogoOriginating MLS: Suncoast Tampa

      Facts & features

      Interior

      Bedrooms & bathrooms
      • Bedrooms: 3
      • Bathrooms: 2
      • Full bathrooms: 2
      Rooms
      • Room types: Utility Room
      Primary bedroom
      • Features: Walk-In Closet(s)
      • Level: First
      • Area: 266 Square Feet
      • Dimensions: 19x14
      Bedroom 2
      • Features: Built-in Closet
      • Level: Basement
      • Area: 143 Square Feet
      • Dimensions: 13x11
      Bedroom 3
      • Features: Built-in Closet
      • Level: Basement
      • Area: 121 Square Feet
      • Dimensions: 11x11
      Bedroom 4
      • Features: Built-in Closet
      • Level: Basement
      • Area: 121 Square Feet
      • Dimensions: 11x11
      Balcony porch lanai
      • Level: First
      • Area: 400 Square Feet
      • Dimensions: 20x20
      Dining room
      • Level: Basement
      • Area: 140 Square Feet
      • Dimensions: 14x10
      Kitchen
      • Level: First
      Living room
      • Level: First
      • Area: 360 Square Feet
      • Dimensions: 20x18
      Heating
      • Central, Heat Pump
      Cooling
      • Central Air
      Appliances
      • Included: Dishwasher, Disposal, Gas Water Heater, Ice Maker, Microwave, Range, Refrigerator, Water Softener
      • Laundry: Inside, Laundry Room
      Features
      • Ceiling Fan(s), Eating Space In Kitchen, Open Floorplan, Solid Wood Cabinets, Split Bedroom, Stone Counters, Thermostat, Tray Ceiling(s), Walk-In Closet(s)
      • Flooring: Luxury Vinyl, Tile
      • Doors: Sliding Doors
      • Windows: Blinds, Hurricane Shutters/Windows
      • Has fireplace: No
      Interior area
      • Total structure area: 2,845
      • Total interior livable area: 2,095 sqft
      Video & virtual tour

      Property

      Parking
      • Total spaces: 2
      • Parking features: Driveway, Electric Vehicle Charging Station(s), Garage Door Opener
      • Attached garage spaces: 2
      • Has uncovered spaces: Yes
      • Details: Garage Dimensions: 20x19
      Features
      • Levels: One
      • Stories: 1
      • Patio & porch: Covered, Rear Porch, Screened
      • Exterior features: Sidewalk, Sprinkler Metered
      • Fencing: Fenced
      Lot
      • Size: 6,625 Square Feet
      • Dimensions: 50 x 133
      • Residential vegetation: Trees/Landscaped
      Details
      • Parcel number: U233119B8F00000300014.0
      • Zoning: PD
      • Special conditions: None

      Construction

      Type & style
      • Home type: SingleFamily
      • Architectural style: Contemporary
      • Property subtype: Single Family Residence
      Materials
      • Block
      • Foundation: Slab
      • Roof: Shingle
      Condition
      • Completed
      • New construction: No
      • Year built: 2020

      Utilities & green energy

      • Sewer: Public Sewer
      • Water: Public
      • Utilities for property: BB/HS Internet Available, Electricity Connected, Public, Sewer Connected, Sprinkler Meter, Street Lights, Underground Utilities, Water Connected

      Community & HOA

      Community
      • Security: Security System Owned, Smoke Detector(s)
      • Pet fee: $0 monthly
      • Subdivision: WATERSET
      HOA
      • Has HOA: Yes
      • HOA fee: $11 monthly
      • HOA name: Castle Group Property Mgt / Wilhelmina Nunn
      • HOA phone: 813-677-2114
      Location
      • Region: Apollo Beach

      Financial & listing details

      • Price per square foot: $224/sqft
      • Tax assessed value: $390,856
      • Annual tax amount: $8,400
      • Date on market: 1/21/2026
      • Cumulative days on market: 178 days
      • Listing terms: Cash,Conventional,FHA,VA Loan
      • Ownership: Fee Simple
      • Total actual rent: 0
      • Electric utility on property: Yes
      • Road surface type: Paved

        Estimated market value

        $461,000

        $438,000 - $484,000

        $2,861/mo

        Price history

        DateEventPrice
        6/27/2026Pending sale$469,900$224/sqft
        Source: Stellar MLS #TB8467057 Report a problem
        6/9/2026Price change$469,900-2.1%$224/sqft
        Source: Stellar MLS #TB8467057 Report a problem
        5/20/2026Price change$479,900-1.1%$229/sqft
        Source: Stellar MLS #TB8467057 Report a problem
        4/2/2026Price change$485,000-3%$232/sqft
        Source: Stellar MLS #TB8467057 Report a problem
        2/22/2026Price change$500,000-3.7%$239/sqft
        Source: Stellar MLS #TB8467057 Report a problem
        1/22/2026Listed for sale$519,000+52.6%$248/sqft
        Source: Stellar MLS #TB8467057 Report a problem
        11/12/2020Sold$340,107$162/sqft
        Source: Agent Provided Report a problem

        Public tax history

        YearProperty taxesTax assessment
        2025$8,400 +4.9%$309,232 +2.9%
        2024$8,011 +2.2%$300,517 +3%
        2023$7,840 +10.4%$291,764 +3%
        2022$7,103 -2.1%$283,266 +3.9%
        2021$7,257 +129.2%$272,736 +477.8%
        2020$3,166 $47,205
        Find assessor info on the county website

        Monthly payment

        Est. payment

        Payment breakdown

        Explore the cost of this home by adjusting the details. Changes won't be saved.
        All calculations are estimates and provided by Zillow, Inc. for informational purposes only. Actual amounts may vary.
        HOA fees may include property taxes on listings classified as Co-Ops. Contact the listing agent and/or owner for fee details.
        Mortgage interest rates are dependent on a number of factors, including credit score, down payment, and repayment length. Interest rate data provided by Zillow Group Marketplace, Inc. as of 1/1/1970 from various mortgage lenders with which we have lead or other similar arrangements; the Estimated Payment is an average of those rates.
        See how much you could borrow to make a competitive offer.

        Climate risks

        Neighborhood: 33572

        Getting around

        2 / 100
        Car-Dependent
        31 / 100
        Somewhat Bikeable

        Nearby schools

        GreatSchools rating
        Schools provided by the listing agent
        • Elementary: Doby Elementary-HB
        • Middle: Eisenhower-HB
        • High: East Bay-HB

        Source: Stellar MLS. This data may not be complete. We recommend contacting the local school district to confirm school assignments for this home.

        A local agent can set up tours, give advice and negotiate with sellers.

        A local lender can help you make sure your offer is ready when you are.

        Browse local experts

        Similar homes