Skip main navigation
Off market
  • $885,800

    7406 Grand Oaks Dr, Crestwood, KY 40014

    4beds
    5baths
    4,254sqft
    SingleFamily
    Built in 2012
    1.05 Acres Lot
    $885,800 Zestimate®
    $208/sqft
    $5,083 Estimated rent

    Home value

    $885,800

    $842,000 - $939,000

    $5,083/mo

    Zestimate® history
    Loading
    Loading...

    Owner options

    List your home for rent

    $5,083/mo

    Rent Zestimate®

    Find your next renter with Zillow Rental Manager. Plus, with online applications, you can quickly screen prospective tenants – for free.

    Learn more

    $5,083/mo

    Rent Zestimate®

    Refinance and save

    $4,409/mo

    Est. payment

    Refinancing to a lower rate could help reduce your monthly payments and save thousands over the life of the loan.

    See today's rates

    $4,409/mo

    Est. payment

    Explore your selling options

    Work with a Zillow partner agent

    Leverage their expertise and Zillow's premium Showcase listings to get your home seen by more buyers.

    Get started

    List with your own agent

    Get your home in front of millions of buyers by listing it on Zillow.

    Learn how to do it

    Sell it yourself

    Take full control of how buyers see your home on Zillow by listing For Sale by Owner (FSBO).

    List your home

    What's special

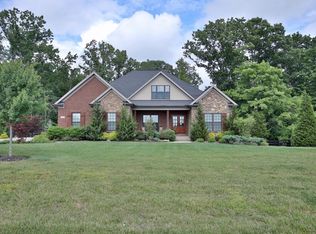
    Experience the tranquility of the Oldham County countryside in the prestigious Grand Oaks subdivision. This ranch walkout is situated on an acre lot. As you pull in the driveway you will notice there are lake views from every angle. Walking through the foyer and your eyes are drawn to the hardwood floors throughout the main floor. The living room has 12 foot ceilings and gas fireplace. The powder room is right off of the foyer. A grand dining room with chandelier is off of the foyer as well. The first floor primary suite is spacious and features a trey ceiling and natural light throughout. The primary en suite features tiled flooring, double sinks, tiled walk in shower and jacuzzi tub. There's plenty of room for storage in the oversized walk in closet. As you head into the eat in kitchen you'll notice an abundance of cabinetry. Granite countertops are throughout with an oversized breakfast bar. The kitchen has Fisher & Paykel stainless steel appliances, and gas range with hood. The hearth room has a second gas fireplace with floor to ceiling stone wall. There is direct access to the covered back porch off the eat in area. Next to the kitchen is the first floor laundry room with pantry. Access to the two car garage is off of the laundry room. A second bedroom finishes off the first floor and has its own en suite. The en suite features tiled flooring, tub/shower combo with tiled surround and a walk in closet. The walkout lower level is an entertainer's dream! There is a kitchenette area with granite countertops, and has a wine cooler and microwave. The family room has a third fireplace with floor to ceiling stone. There is a game area, perfect for a pool table. The theater room is ideal for movie nights. A powder room is conveniently located next to the theater room. Two additional bedrooms are in the lower level with access to the full hall bathroom. A storage room finishes off the lower level. Outside you will find the pool with water feature and views of the neighborhood lake. Spend your weekends fishing in the lake or pedal boating. This home is ready for its new owners. Schedule your showing today.

    This property is not currently displayed as for sale or rent on Zillow. This may be different from what's on other websites or public sources.

    Facts & features

    Interior

    Bedrooms & bathrooms
    • Bedrooms: 4
    • Bathrooms: 5
    Heating
    • Forced air
    Cooling
    • Central
    Features
    • Basement: Finished
    • Has fireplace: Yes
    Interior area
    • Total interior livable area: 4,254 sqft

    Property

    Parking
    • Total spaces: 2
    • Parking features: Garage - Attached, Off-street
    Features
    • Exterior features: Brick
    Lot
    • Size: 1.05 Acres
    Details
    • Parcel number: 4204A0110

    Construction

    Type & style
    • Home type: SingleFamily
    Materials
    • Frame
    • Foundation: Concrete
    • Roof: Composition
    Condition
    • Year built: 2012

    Community & HOA

    Location
    • Region: Crestwood

    Financial & listing details

    • Price per square foot: $208/sqft
    • Tax assessed value: $674,000
    • Annual tax amount: $8,343

    Price history

    DateEventPrice
    11/11/2021Sold$674,000-3.7%$158/sqft
    Source: Metro Search Inc. LLC DBA Apex MLS #1594992 Report a problem
    10/18/2021Pending sale$699,750$164/sqft
    Source: Metro Search Inc. LLC DBA Apex MLS #1594992 Report a problem
    10/11/2021Contingent$699,750$164/sqft
    Source: Metro Search Inc. LLC DBA Apex MLS #1594992 Report a problem
    10/7/2021Price change$699,750-2.7%$164/sqft
    Source: Metro Search Inc. LLC DBA Apex MLS #1594992 Report a problem
    9/20/2021Price change$719,000-1.4%$169/sqft
    Source: Metro Search Inc. LLC DBA Apex MLS #1594992 Report a problem
    8/27/2021Listed for sale$729,000+36.3%$171/sqft
    Source: Metro Search Inc. LLC DBA Apex MLS #1594992 Report a problem
    7/14/2016Sold$535,000-2.6%$126/sqft
    Source: Metro Search Inc. LLC DBA Apex MLS #1446275 Report a problem
    6/10/2016Pending sale$549,000$129/sqft
    Source: Keller Williams - Louisville Highlands #1446275 Report a problem
    5/16/2016Price change$549,000-3.5%$129/sqft
    Source: Keller Williams - Louisville Highlands #1446275 Report a problem
    4/29/2016Listed for sale$569,000+25.1%$134/sqft
    Source: Keller Williams Realty- Louisville #1446275 Report a problem
    3/20/2012Sold$455,000$107/sqft
    Source: Public Record Report a problem

    Public tax history

    YearProperty taxesTax assessment
    2025$8,343 -0.3%$674,000
    2024$8,370 -0.5%$674,000
    2023$8,410 +0.1%$674,000
    2022$8,398 +26.7%$674,000 +26%
    2021$6,630 -0.2%$535,000
    2020$6,646 +0.9%$535,000
    2019$6,584 0%$535,000
    2018$6,587 +155.2%$535,000
    2017$2,581 $535,000 +13.8%
    2013$2,581 $470,000 +100%
    2011-- $235,000 +834.7%
    2010-- $25,143
    Find assessor info on the county website

    Neighborhood: 40014

    Nearby schools

    GreatSchools rating
    Get pre-qualified for a loan
    At Zillow Home Loans, we can pre-qualify you in as little as 5 minutes with no impact to your credit score.

    An equal housing lender. NMLS #10287.

    Sell for more on Zillow
    Get a Zillow Showcase℠ listing at no additional cost and you could sell for .
    $885,800
    2% more
    +$17,716
    With Zillow Showcase(estimated)
    $903,516