Skip main navigation
Off market
  • $160,700

    7406 Impson Dr, Denham Springs, LA 70706

    3beds
    1,291sqft
    Single Family Residence, Residential
    Built in 1984
    0.3 Acres Lot
    $160,700 Zestimate®
    $124/sqft
    $1,520 Estimated rent

    Home value

    $160,700

    $133,000 - $185,000

    $1,520/mo

    Zestimate® history
    Loading
    Loading...

    Owner options

    List your home for rent

    $1,520/mo

    Rent Zestimate®

    Find your next renter with Zillow Rental Manager. Plus, with online applications, you can quickly screen prospective tenants – for free.

    Learn more

    $1,520/mo

    Rent Zestimate®

    Refinance and save

    $753/mo

    Est. payment

    Refinancing to a lower rate could help reduce your monthly payments and save thousands over the life of the loan.

    See today's rates

    $753/mo

    Est. payment

    Explore your selling options

    Work with a Zillow partner agent

    Leverage their expertise and Zillow's premium Showcase listings to get your home seen by more buyers.

    Get started

    List with your own agent

    Get your home in front of millions of buyers by listing it on Zillow.

    Learn how to do it

    Sell it yourself

    Take full control of how buyers see your home on Zillow by listing For Sale by Owner (FSBO).

    List your home

    What's special

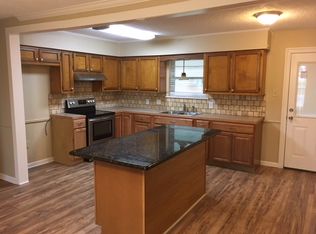
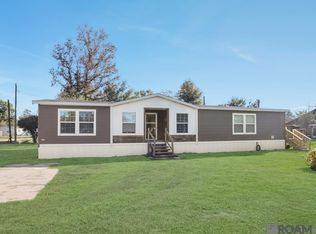
    Come see this newly painted living room, dining and kitchen. A wonderful screened porch for those family, friend get togethers. Very large lot with fenced yard in back. there is an extra room for office, playroom etc. New Owens Corning Roof. Home has two storage sheds. Now has a NEW air conditioner

    This property is off market, which means it's not currently listed for sale or rent on Zillow. This may be different from what's available on other websites or public sources.
    Zillow last checked:

    Listing updated:

    Listed by:

    Mary Dawson,

    Keller Williams Realty Premier Partners

    Bought with:

    Denise Harris, 0912122140

    Source: ROAM MLS,MLS#: 201305497MLS Logo

    Facts & features

    Interior

    Bedrooms & bathrooms
    • Bedrooms: 3
    • Bathrooms: 1
    • Full bathrooms: 1
    Rooms
    • Room types: Bathroom, Bedroom, Bonus Room, Dining Room, Kitchen, Primary Bedroom, Living Room
    Primary bedroom
    • Level: First
    • Area: 118.32
    • Width: 13.6
    Bedroom 1
    • Level: First
    • Area: 103.24
    • Width: 11.6
    Bedroom 2
    • Level: First
    • Area: 117.16
    • Width: 10.1
    Bathroom 1
    • Level: First
    • Area: 44.64
    Dining room
    • Level: First
    • Area: 92.7
    • Length: 9
    Kitchen
    • Level: First
    • Area: 105
    • Width: 10
    Living room
    • Level: First
    • Area: 208.6
    • Length: 14
    Heating
    • Central, Gas Heat
    Cooling
    • Central Air, Ceiling Fan(s)
    Appliances
    • Included: Gas Stove Con, Microwave, Dishwasher, Disposal, Range/Oven
    • Laundry: Washer Hookup, Gas Dryer Hookup
    Features
    • Flooring: Ceramic Tile, Laminate, Tile
    • Attic: Attic Access
    • Number of fireplaces: 1
    Interior area
    • Total structure area: 1,626
    • Total interior livable area: 1,291 sqft

    Property

    Parking
    • Parking features: No Covered Parking
    • Has uncovered spaces: Yes
    Features
    • Stories: 1
    • Patio & porch: Porch
    • Exterior features: Lighting
    • Fencing: Chain Link
    Lot
    • Size: 0.3 Acres
    • Dimensions: 110 x 120
    • Features: Landscaped
    Details
    • Additional structures: Storage
    • Special conditions: Standard

    Construction

    Type & style
    • Home type: SingleFamily
    • Architectural style: Ranch
    • Property subtype: Single Family Residence, Residential
    Materials
    • Brick Siding, Vinyl Siding, Brick
    • Foundation: Slab
    • Roof: Composition
    Condition
    • New construction: No
    • Year built: 1984

    Utilities & green energy

    • Gas: City/Parish
    • Sewer: Public Sewer
    • Water: Public
    • Utilities for property: Cable Connected

    Community & HOA

    Community
    • Features: Library
    • Subdivision: Old Live Oak
    HOA
    • Services included: See Remarks
    Location
    • Region: Denham Springs

    Financial & listing details

    • Price per square foot: $124/sqft
    • Price range: $115K - $160.7K
    • Date on market: 1/9/2024
    • Listing terms: Cash,Conventional,FHA,FMHA/Rural Dev

    Price history

    DateEventPrice
    6/26/2013Sold--
    Source: ROAM MLS #201305497 Report a problem

    Public tax history

    Tax history is unavailable.

    Neighborhood: 70706

    Nearby schools

    GreatSchools rating
    Schools provided by the listing agent
    • District: Livingston Parish

    Source: ROAM MLS. This data may not be complete. We recommend contacting the local school district to confirm school assignments for this home.

    Get a cash offer in 3 minutes
    Find out how much your home could sell for in as little as 3 minutes with a no-obligation cash offer.
    Estimated market value
    $160,700
    Get a cash offer in 3 minutes
    Find out how much your home could sell for in as little as 3 minutes with a no-obligation cash offer.
    Estimated market value
    $160,700