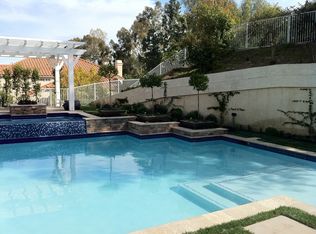
This striking entertainers estate is located at the far end of a secluded cul-de-sac in the private gated community of La Villanueva and this luxuriously designed Mediterranean property is situated at the base of an oak hill. It is set-back, and rises above, the neighboring homes; making it one of the most desirable and private locations within the community. One of only 15 unique homes within the community with an expanded floor plan. Boasting serene views, infinite architectural elements and abundant amenities. Approximately 3,209 sq. ft. of lavish living space. Huge 11,119 sq. ft. lot. Lush green lawn, lavish landscaping mature trees and colorful foliage. Stamped concrete driveway. One-of-a-kind covered atrium with porch swing. Arched covered portico. Freshly painted exterior. Double door entry with etched glass inserts. Grand foyer with soaring 18 ft. ceilings, newer chandelier with ceiling medallion and tiled floors. Breathtaking formal living room with 18 ft. ceilings, crown molding, a multitude of clerestory windows showcasing striking outdoor views and custom 16 x 10 wall mirror. Staircase with white-washed oak banisters leading to dual landings with impressive lower level and outdoor views. Gourmet chefs kitchen with garden window, trey ceiling, pendant lighting, white-washed oak wood cabinetry, granite counter-tops with back-splash, dual basin sink with Kraus Pro Rinse faucet with pot filler, wall mounted hammered steel pot rack, handy pantry with pull-outs, new Samsung stainless steel dishwasher, Bertazonni 18,000 BTU 5-burner gas cook-top with ventilation hood, subway tiled back-splash, self-cleaning double ovens, built-in GE Monogram refrigerator/freezer, microwave, built-in wine cooler, granite topped center island and custom tiled floors. Breakfast nook enveloped by abundant windows, double French doors, drop down lighting, tranquil backyard/grilling station views and tiled floors. Magnificent formal dining room highlighted by towering ceilings, clerestory windows and dual double French doors that capture dynamic backyard, hillside and patio views. Crown molding, drop down chandelier and custom tiled floors. 4 bedrooms. 4 bathrooms. Master suite with vaulted ceilings, artistically designed picture windows and extra-large dual walk-in closets. Sumptuous en suite master bathroom with His and Her dual basin tiled vanity, newer Mirabella rubbed bronze fixtures, smoked crystal framed dressing mirrors, designer mirror lighting, smoked crystal chandelier, Roman style jetted tiled soaking tub, privacy area with commode and glass enclosed step in shower with Mirabella rain shower head. Main floor bedroom with a host of windows, mirrored wardrobe doors, mesmerizing views and adjacent bathroom. Perfect as a study, library or private office. 2 additional upper level bedrooms (en suite). One located separate from all other upper level rooms. Spectacular family room with 18 ft. ceilings, clerestory windows with peaceful outdoor views, dramatic wood/gas burning fireplace with granite surround and entertainers wet bar. Lower level laundry room. Breathtaking entertainer’s backyard with serene views, lush green lawn, lavishly landscaped, 28 year old pepper trees, raised herb/vegetable garden, outdoor kitchen with custom stacked-stone island with built-in Napoleon 79,500 BTU 5 burner barbeque with infrared and travertine tiled counter-top, imported decorative tile mural, 2 entertainers patios; perfect for outdoor dining. 2 car attached direct access garage with roof racks, work bench, storage cabinets and high-capacity shelving. Close to great and award winning Schools, El Camino Real Charter, Chaminade College Preparatory, Hale Charter Middle and Pomelo Charter Elementary. Minutes away from Westfield Topanga, The Village outdoor mall, fine dining, theatres, hiking, cycling, historic Orcutt Ranch and West Hills Medical Center and hospital. Children and pet friendly community.
This property is off market, which means it's not currently listed for sale or rent on Zillow. This may be different from what's available on other websites or public sources.