Skip main navigation
Sold for $615,000
  • $615,000

    7406 Lake Forest Gln, Lakewood Ranch, FL 34202

    3beds
    2,108sqft
    Single Family Residence
    Built in 2006
    8,999 Square Feet Lot
    $612,000 Zestimate®
    $292/sqft
    $4,764 Estimated rent

    Home value

    $612,000

    Estimated sales range

    Not available

    $4,764/mo

    Zestimate® history
    Loading
    Loading...

    Owner options

    List your home for rent

    $4,764/mo

    Rent Zestimate®

    Find your next renter with Zillow Rental Manager. Plus, with online applications, you can quickly screen prospective tenants – for free.

    Learn more

    $4,764/mo

    Rent Zestimate®

    Refinance and save

    $4,177/mo

    Est. payment

    Refinancing to a lower rate could help reduce your monthly payments and save thousands over the life of the loan.

    See today's rates

    $4,177/mo

    Est. payment

    Explore your selling options

    Work with a Zillow partner agent

    Leverage their expertise and Zillow's premium Showcase listings to get your home seen by more buyers.

    Get started

    List with your own agent

    Get your home in front of millions of buyers by listing it on Zillow.

    Learn how to do it

    Sell it yourself

    Take full control of how buyers see your home on Zillow by listing For Sale by Owner (FSBO).

    List your home

    What's special

    Bay windowsGenerously sized guest roomsBreakfast barEn suite bathroomAbundant natural lightRecently painted pool deckSparkling pool
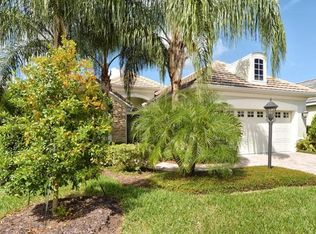
    Welcome to your dream home! This beautifully maintained 3-bedroom residence with a versatile den offers the perfect blend of style, comfort, and functionality. Located in the sought-after Lakewood Ranch Country Club gated community, this property provides peace of mind and an exclusive lifestyle. The Provence floor plan is an open floor plan with a seamless flow between the great room, dining, and kitchen areas creating a welcoming and airy atmosphere, ideal for entertaining and everyday living. The great room with custom built-ins and crown molding opens to your lanai and private oasis featuring a sparkling pool that has been recently re-surfaced. The pool area also has plenty of living space, newly landscaped planting beds, and a recently painted pool deck. The kitchen has beautiful maple cabinets and is equipped with quality appliances, plenty of counter space, and a breakfast bar. The breakfast nook has bay windows and the house is filled with abundant natural light The primary suite has a tray ceiling, large windows that overlook the pool and en suite bathroom with a soaking tub, walk- in shower and separate toilet closet. Two generously sized guest rooms with ample space to relax and a pocket door to separate from the rest of the house for privacy. The oversized, freshly painted garage has built in cabinetry and a work area. The laundry room is filled with cabinets and a large closet with shelving. Washer and dryer convey. Enjoy the gorgeous new professional landscaping and the maintenance free neighborhood. This home is perfect for seasonal residents yet large enough for year round living. Lakewood Ranch Country Club offers several membership opportunities to their clubhouses, golf courses, athletic center and tennis facilities. Ideally situated close to top-rated schools, shopping, dining, and the areas award winning beaches. Easy access to major highways makes commuting a breeze, while the tranquil surroundings offer a peaceful retreat from the bustle of daily life.

    Zillow last checked:

    Listing updated:

    Listed by:

    Kimberley Brunetto 941-321-1163,

    FINE PROPERTIES 941-782-0000

    Bought with:

    Angie Graham, 3517255

    COLDWELL BANKER REALTY

    Source: Stellar MLS,MLS#: A4665064MLS LogoOriginating MLS: Sarasota - Manatee

    Facts & features

    Interior

    Bedrooms & bathrooms
    • Bedrooms: 3
    • Bathrooms: 2
    • Full bathrooms: 2
    Primary bedroom
    • Features: Ceiling Fan(s), En Suite Bathroom, Walk-In Closet(s)
    • Level: First
    • Area: 204 Square Feet
    • Dimensions: 12x17
    Bedroom 2
    • Features: Ceiling Fan(s), Built-in Closet
    • Level: First
    • Area: 132 Square Feet
    • Dimensions: 11x12
    Bedroom 3
    • Features: Ceiling Fan(s), Built-in Closet
    • Level: First
    Den
    • Features: Ceiling Fan(s)
    • Level: First
    • Area: 143 Square Feet
    • Dimensions: 11x13
    Dining room
    • Level: First
    • Area: 238 Square Feet
    • Dimensions: 17x14
    Great room
    • Features: Built-In Shelving, Ceiling Fan(s)
    • Level: First
    • Area: 340 Square Feet
    • Dimensions: 17x20
    Kitchen
    • Features: Pantry, Built-in Features, Kitchen Island
    • Level: First
    • Area: 117 Square Feet
    • Dimensions: 9x13
    Heating
    • Electric
    Cooling
    • Central Air
    Appliances
    • Included: Dishwasher, Disposal, Dryer, Gas Water Heater, Microwave, Range, Refrigerator, Washer
    • Laundry: Gas Dryer Hookup, Inside, Laundry Room
    Features
    • Ceiling Fan(s), Crown Molding, Eating Space In Kitchen, High Ceilings, Kitchen/Family Room Combo, Open Floorplan, Primary Bedroom Main Floor, Solid Wood Cabinets, Stone Counters, Walk-In Closet(s)
    • Flooring: Luxury Vinyl, Tile
    • Doors: Sliding Doors
    • Windows: Window Treatments
    • Has fireplace: No
    Interior area
    • Total structure area: 2,108
    • Total interior livable area: 2,108 sqft

    Property

    Parking
    • Total spaces: 2
    • Parking features: Driveway, Garage Door Opener
    • Attached garage spaces: 2
    • Has uncovered spaces: Yes
    Features
    • Levels: One
    • Stories: 1
    • Patio & porch: Covered, Screened
    • Exterior features: Irrigation System
    • Has private pool: Yes
    • Pool features: In Ground
    • Has view: Yes
    • View description: Trees/Woods
    Lot
    • Size: 8,999 Square Feet
    • Dimensions: 52 x 173
    • Residential vegetation: Mature Landscaping, Oak Trees, Trees/Landscaped
    Details
    • Parcel number: 588554559
    • Zoning: PDMU
    • Special conditions: None

    Construction

    Type & style
    • Home type: SingleFamily
    • Property subtype: Single Family Residence
    Materials
    • Concrete
    • Foundation: Slab
    • Roof: Tile
    Condition
    • Completed
    • New construction: No
    • Year built: 2006

    Utilities & green energy

    • Sewer: Public Sewer
    • Water: Public
    • Utilities for property: Natural Gas Connected, Public, Sewer Connected, Sprinkler Recycled, Street Lights, Underground Utilities

    Community & HOA

    Community
    • Features: Deed Restrictions, Gated Community - Guard, Golf Carts OK, Golf, No Truck/RV/Motorcycle Parking, Sidewalks
    • Pet fee: $0 monthly
    • Subdivision: LAKEWOOD RANCH COUNTRY CLUB VILLAGE HH
    HOA
    • Has HOA: Yes
    • Amenities included: Maintenance
    • Services included: Maintenance Repairs
    • HOA fee: $200 monthly
    • HOA name: Lakewood Ranch Town Hall
    • HOA phone: 941-907-0202
    • Second HOA name: CEVA
    Location
    • Region: Lakewood Ranch

    Financial & listing details

    • Price per square foot: $292/sqft
    • Tax assessed value: $603,116
    • Annual tax amount: $7,762
    • Date on market: 10/1/2025
    • Cumulative days on market: 120 days
    • Listing terms: Cash,Conventional
    • Ownership: Fee Simple
    • Total actual rent: 0
    • Road surface type: Paved, Asphalt

    Price history

    DateEventPrice
    2/17/2026Sold$615,000+2.5%$292/sqft
    Source: Stellar MLS #A4665064 Report a problem
    1/30/2026Pending sale$599,999$285/sqft
    Source: Stellar MLS #A4665064 Report a problem
    1/6/2026Price change$599,999-5.5%$285/sqft
    Source: Stellar MLS #A4665064 Report a problem
    11/13/2025Price change$635,000-1.6%$301/sqft
    Source: Stellar MLS #A4665064 Report a problem
    10/1/2025Listed for sale$645,000+26%$306/sqft
    Source: Stellar MLS #A4665064 Report a problem
    12/19/2006Sold$512,000$243/sqft
    Source: Public Record Report a problem

    Public tax history

    YearProperty taxesTax assessment
    2025$8,030 +3.4%$362,186 +2.9%
    2024$7,762 +4.3%$351,979 +3%
    2023$7,443 +2.5%$341,727 +3%
    2022$7,260 +1.3%$331,774 +3%
    2021$7,169 +0.6%$322,111 +1.4%
    2020$7,129 +2.1%$317,664 +2.3%
    2019$6,983 $310,522 +1.9%
    2018$6,983 +3.2%$304,732 +2.1%
    2017$6,768 +5%$298,464 +2.1%
    2016$6,448 $292,325 +0.7%
    2015$6,448 $290,293 +0.8%
    2014$6,448 +1.9%$287,989 +1.5%
    2013$6,326 +632508%$283,733 +1.7%
    2012$1 $278,990 -1.6%
    2011$1 $283,404 -6.8%
    2010-- $304,001 -14.7%
    2009$6,973 +17.2%$356,484 -11.7%
    2008$5,947 -19.2%$403,542 -11.5%
    2007$7,362 +323.5%$456,053 +356.1%
    2006$1,738 +33.8%$100,000 +37.9%
    2005$1,299 $72,500
    Find assessor info on the county website

    Neighborhood: 34202

    Nearby schools

    GreatSchools rating
    Get a cash offer in 3 minutes
    Find out how much your home could sell for in as little as 3 minutes with a no-obligation cash offer.
    Estimated market value
    $612,000
    Get a cash offer in 3 minutes
    Find out how much your home could sell for in as little as 3 minutes with a no-obligation cash offer.
    Estimated market value
    $612,000