DEADLINE FOR OFFERS IS SATURDAY AT 2 PM. The END UNIT Townhouse has it all! BRAND NEW ROOF/GUTTERS (June 2023), HVAC (Nov 2022), total kitchen renovation (2017), new breaker box (2017). The owners moved the kitchen from the small room in the front and swapped it with the dining area to create an open feel, a large kitchen with bar seating and gorgeous countertops, new appliances and vent, copper sink and more! The entire house has been freshly painted and all new carpet installed. The main level also has a large family room that opens up to a lovely sunroom porch. The backyard is fully fenced with a patio, and garden beds ready for your spring plantings! Upstairs features three bedrooms and 2 bathrooms that have been updated. The lower level has space for another family room/office/gym. It also features a full bathroom, an unfinished storage with a washer and dryer. This home comes with 2 parking spaces right out front. There are also plenty of marked visitor spaces (three right outside the front door!). The Southgate Woods community includes a tot lot and open space to enjoy. The community is conveniently located just a few miles from Fort Belvoir and just minutes from the Lorton Station VRE and I-95.
Sold for $515,000
$515,000
7406 Larne Ln, Lorton, VA 22079
3beds
1,624sqft
Townhouse
Built in 1972
2,232 Square Feet Lot
$554,000 Zestimate®
$317/sqft
$3,095 Estimated rent
Home value
$554,000
$526,000 - $582,000
$3,095/mo
Zestimate® history
Owner options
List your home for rent
$3,095/mo
Rent Zestimate®
Find your next renter with Zillow Rental Manager. Plus, with online applications, you can quickly screen prospective tenants – for free.
$3,095/mo
Rent Zestimate®
Refinance and save
$3,285/mo
Est. payment
Refinancing to a lower rate could help reduce your monthly payments and save thousands over the life of the loan.
$3,285/mo
Est. payment
Explore your selling options
Work with a Zillow partner agent
Leverage their expertise and Zillow's premium Showcase listings to get your home seen by more buyers.
Get startedList with your own agent
Get your home in front of millions of buyers by listing it on Zillow.
Learn how to do itSell it yourself
Take full control of how buyers see your home on Zillow by listing For Sale by Owner (FSBO).
List your homeWhat's special
Garden bedsLarge kitchenNew breaker boxTot lotNew carpet installedOpen spaceLarge family room
Zillow last checked:
Listing updated:
Listed by:
Molly Craig 571-251-1698,
CENTURY 21 New Millennium
Bought with:
James Nellis, 0225038800
Keller Williams Fairfax Gateway
Source: Bright MLS,MLS#: VAFX2135256
Facts & features
Interior
Bedrooms & bathrooms
- Bedrooms: 3
- Bathrooms: 4
- Full bathrooms: 3
- 1/2 bathrooms: 1
- Main level bathrooms: 1
Basement
- Area: 224
Heating
- Central, Natural Gas
Cooling
- Central Air, Electric
Appliances
- Included: Gas Water Heater
Features
- Basement: Partial,Improved
- Number of fireplaces: 1
Interior area
- Total structure area: 1,624
- Total interior livable area: 1,624 sqft
- Finished area above ground: 1,400
- Finished area below ground: 224
Property
Parking
- Total spaces: 2
- Parking features: Assigned, Parking Lot
- Details: Assigned Parking
Accessibility
- Accessibility features: None
Features
- Levels: Three
- Stories: 3
- Pool features: None
Lot
- Size: 2,232 Square Feet
Details
- Additional structures: Above Grade, Below Grade
- Parcel number: 1081 04 0028
- Zoning: 181
- Special conditions: Standard
Construction
Type & style
- Home type: Townhouse
- Architectural style: Traditional
- Property subtype: Townhouse
Materials
- Brick, Combination
- Foundation: Slab
- Roof: Architectural Shingle
Condition
- New construction: No
- Year built: 1972
Utilities & green energy
- Sewer: Public Sewer
- Water: Public
Community & HOA
Community
- Subdivision: Southgate Woods Townhouses
HOA
- Has HOA: Yes
- HOA fee: $80 monthly
Location
- Region: Lorton
Financial & listing details
- Price per square foot: $317/sqft
- Tax assessed value: $441,680
- Annual tax amount: $5,050
- Date on market: 7/6/2023
- Listing agreement: Exclusive Agency
- Ownership: Fee Simple
Price history
| Date | Event | Price |
|---|---|---|
| 12/20/2024 | Sold | $515,0000%$317/sqft |
Source: Public Record Report a problem | ||
| 7/31/2023 | Sold | $515,100+9.8%$317/sqft |
Source:  Bright MLS #VAFX2135256 Report a problem Bright MLS #VAFX2135256 Report a problem | ||
| 7/8/2023 | Pending sale | $469,000$289/sqft |
Source: Bright MLS #VAFX2135256 Report a problem | ||
| 7/6/2023 | Listed for sale | $469,000+51.8%$289/sqft |
Source: Bright MLS #VAFX2135256 Report a problem | ||
| 2/27/2017 | Sold | $309,000+1.3%$190/sqft |
Source: Public Record Report a problem | ||
| 1/19/2017 | Pending sale | $305,000$188/sqft |
Source: Keller Williams - Fairfax - Capital Properties #FX9728612 Report a problem | ||
| 1/18/2017 | Price change | $305,000-3.5%$188/sqft |
Source: Keller Williams - Fairfax - Capital Properties #FX9728612 Report a problem | ||
| 12/2/2016 | Price change | $316,000-0.2%$195/sqft |
Source: Keller Williams - Fairfax - Capital Properties #FX9728612 Report a problem | ||
| 11/25/2016 | Price change | $316,500-0.2%$195/sqft |
Source: Keller Williams - Fairfax - Capital Properties #FX9728612 Report a problem | ||
| 11/19/2016 | Price change | $317,000-0.2%$195/sqft |
Source: Keller Williams - Fairfax - Capital Properties #FX9728612 Report a problem | ||
| 11/12/2016 | Price change | $317,500-0.2%$196/sqft |
Source: Keller Williams - Fairfax - Capital Properties #FX9728612 Report a problem | ||
| 9/13/2016 | Price change | $318,000-3.6%$196/sqft |
Source: Keller Williams - Fairfax - Capital Properties #FX9728612 Report a problem | ||
| 8/5/2016 | Listed for sale | $330,000+266.7%$203/sqft |
Source: Keller Williams Capital Properties #FX9728612 Report a problem | ||
| 12/17/1998 | Sold | $90,000-24.9%$55/sqft |
Source: Public Record Report a problem | ||
| 2/9/1994 | Sold | $119,900$74/sqft |
Source: Public Record Report a problem | ||
Public tax history
| Year | Property taxes | Tax assessment |
|---|---|---|
| 2025 | $5,867 +5.7% | $507,530 +5.9% |
| 2024 | $5,552 +11.4% | $479,240 +8.5% |
| 2023 | $4,984 -1.1% | $441,680 +0.2% |
| 2022 | $5,040 | $440,760 +10.8% |
| 2021 | -- | $397,840 +8.3% |
| 2020 | $4,347 +8% | $367,310 +8% |
| 2019 | $4,024 +7.6% | $340,030 +7.6% |
| 2018 | $3,739 +11.1% | $315,890 +9% |
| 2017 | $3,366 +4.6% | $289,940 +4.4% |
| 2016 | $3,218 +3.8% | $277,750 |
| 2015 | $3,100 +25.5% | $277,750 +25.2% |
| 2014 | $2,470 | $221,800 +3.2% |
| 2013 | -- | $214,910 +2.5% |
| 2012 | -- | $209,580 |
| 2011 | -- | $209,580 +12.1% |
| 2010 | -- | $186,950 -13.4% |
| 2009 | -- | $215,960 -35.6% |
| 2008 | -- | $335,580 -6.4% |
| 2007 | -- | $358,430 +104.7% |
| 2003 | -- | $175,095 +23% |
| 2002 | -- | $142,355 |
Find assessor info on the county website
Neighborhood: 22079
Nearby homes
- $445,2003 bd2 ba1.2k sqft7404 Larne Ln, Lorton, VA 22079Off Market
- $481,9003 bd3 ba1.2k sqft7402 Larne Ln, Lorton, VA 22079Off Market
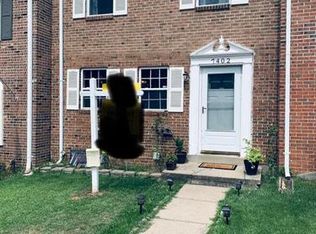
- $461,3003 bd2 ba1.3k sqft7400 Larne Ln, Lorton, VA 22079Off Market
- $494,0003 bd2 ba1.3k sqft7401 Larne Ln, Lorton, VA 22079Off Market
- $509,9003 bd3 ba1.2k sqft7403 Larne Ln, Lorton, VA 22079Sold
- $445,0003 bd2 ba1.2k sqft7405 Larne Ln, Lorton, VA 22079Off Market
- $473,8003 bd2 ba1.2k sqft7410 Larne Ln, Lorton, VA 22079Off Market
- $495,1003 bd3 ba1.3k sqft7407 Larne Ln, Lorton, VA 22079Off Market
Nearby schools
GreatSchools rating
- 8/10Gunston Elementary SchoolGrades: PK-6Distance: 2.1 mi
- 6/10Hayfield SecondaryGrades: 7-12Distance: 3.8 mi
Schools provided by the listing agent
- Elementary: Gunston
- Middle: Hayfield Secondary School
- High: Hayfield Secondary School
- District: Fairfax County Public Schools
Source: Bright MLS. This data may not be complete. We recommend contacting the local school district to confirm school assignments for this home.
Get a cash offer in 3 minutes
Find out how much your home could sell for in as little as 3 minutes with a no-obligation cash offer.
Estimated market value
$554,000
Get a cash offer in 3 minutes
Find out how much your home could sell for in as little as 3 minutes with a no-obligation cash offer.
Estimated market value
$554,000
- Virginia
- Fairfax County
- Lorton
- 22079
- 7406 Larne Ln
Nearby cities
Nearby zip codes
Other Lorton Topics
