Skip main navigation
Sold for $900,000
Street View
  • $900,000

    7406 Masonville Dr, Annandale, VA 22003

    5beds
    1,920sqft
    Single Family Residence
    Built in 1953
    10,590 Square Feet Lot
    $904,700 Zestimate®
    $469/sqft
    $3,715 Estimated rent

    Home value

    $904,700

    $850,000 - $968,000

    $3,715/mo

    Zestimate® history
    Loading
    Loading...

    Owner options

    List your home for rent

    $3,715/mo

    Rent Zestimate®

    Find your next renter with Zillow Rental Manager. Plus, with online applications, you can quickly screen prospective tenants – for free.

    Learn more

    $3,715/mo

    Rent Zestimate®

    Refinance and save

    $5,636/mo

    Est. payment

    Refinancing to a lower rate could help reduce your monthly payments and save thousands over the life of the loan.

    See today's rates

    $5,636/mo

    Est. payment

    Explore your selling options

    Work with a Zillow partner agent

    Leverage their expertise and Zillow's premium Showcase listings to get your home seen by more buyers.

    Get started

    List with your own agent

    Get your home in front of millions of buyers by listing it on Zillow.

    Learn how to do it

    Sell it yourself

    Take full control of how buyers see your home on Zillow by listing For Sale by Owner (FSBO).

    List your home

    What's special

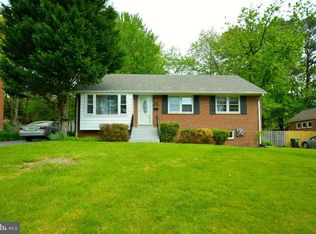
    HUGE PRICE DROP- this stunning home is now an incredible deal waiting for the right buyer! A Cozy, Fully Renovated Home for All Seasons. Welcome home to this beautifully renovated three-level gem, where every detail has been thoughtfully updated for comfort, style, and functionality. Freshly painted with sanded hardwood floors, brand-new windows, new doors, recessed lighting, and a new roof, this home feels fresh and ready to enjoy for the holidays and beyond. The main level features an open-concept kitchen and dining area, perfect for family gatherings. The kitchen boasts brand-new cabinets, countertops, and stainless steel appliances, with direct access to a new deck and patio — the perfect spot to enjoy your morning coffee while watching the kids play. A first-level primary bedroom with a walk-in closet and full bath makes this home ideal for families who prefer main-level living. Upstairs, you’ll find spacious, light-filled bedrooms that share a beautifully updated full bath — perfect for children’s rooms, a home office, or a cozy guest retreat. The walkout lower level is a true bonus space filled with natural light. It features a bedroom, full bathroom, wet bar kitchen, and a brand-new laundry room with washer and dryer. It’s perfect for hosting guests, accommodating extended family, or simply enjoying extra living space. The HVAC system has been serviced and cleaned, and the home includes a brand-new mini-split system and smart thermostat for energy-efficient comfort year-round. Step outside to a flat, private backyard — perfect for kids’ play, gardening, pets, or festive gatherings under the stars. EV Charging station. Located in a friendly neighborhood, just 5 minutes to Mosaic District, 10 minutes to Tysons Corner, and 20 minutes to DC, with grocery stores and shopping just around the corner. 🎃🍁✨ This home is ready to make lasting memories — from cozy fall nights to festive holiday celebrations.

    Zillow last checked:

    Listing updated:

    Listed by:

    Tutu Mahmudova 703-705-8885,

    Compass

    Bought with:

    Andrea Andrejic

    Pearson Smith Realty, LLC

    Source: Bright MLS,MLS#: VAFX2276800MLS Logo

    Facts & features

    Interior

    Bedrooms & bathrooms
    • Bedrooms: 5
    • Bathrooms: 4
    • Full bathrooms: 3
    • 1/2 bathrooms: 1
    • Main level bathrooms: 2
    • Main level bedrooms: 1
    Basement
    • Area: 744
    Heating
    • Hot Water, Natural Gas
    Cooling
    • Central Air, Electric
    Appliances
    • Included: Microwave, Dishwasher, Disposal, Refrigerator, Cooktop, Stainless Steel Appliance(s), Washer, Dryer, Gas Water Heater
    • Laundry: In Basement
    Features
    • Breakfast Area, Combination Dining/Living, Combination Kitchen/Dining, Dining Area, Floor Plan - Traditional, Open Floorplan
    • Flooring: Wood
    • Basement: Finished
    • Number of fireplaces: 1
    • Fireplace features: Wood Burning
    Interior area
    • Total structure area: 4,584
    • Total interior livable area: 1,920 sqft
    • Finished area above ground: 1,920
    • Finished area below ground: 0

    Property

    Parking
    • Parking features: Electric Vehicle Charging Station(s), Driveway
    • Has uncovered spaces: Yes
    Accessibility
    • Accessibility features: Other
    Features
    • Levels: Three
    • Stories: 3
    • Patio & porch: Patio
    • Pool features: None
    Lot
    • Size: 10,590 Square Feet
    Details
    • Additional structures: Above Grade, Below Grade
    • Parcel number: 0601 07 0051
    • Zoning: 130
    • Special conditions: Standard

    Construction

    Type & style
    • Home type: SingleFamily
    • Architectural style: Colonial
    • Property subtype: Single Family Residence
    Materials
    • Brick
    • Foundation: Brick/Mortar
    Condition
    • Excellent,Very Good
    • New construction: No
    • Year built: 1953
    • Major remodel year: 2025

    Utilities & green energy

    • Sewer: Public Sewer
    • Water: Public

    Community & HOA

    Community
    • Subdivision: Masonville Heights
    HOA
    • Has HOA: No
    Location
    • Region: Annandale

    Financial & listing details

    • Price per square foot: $469/sqft
    • Tax assessed value: $729,190
    • Annual tax amount: $9,177
    • Date on market: 10/28/2025
    • Listing agreement: Exclusive Right To Sell
    • Listing terms: Cash,Conventional,FHA,VA Loan
    • Ownership: Fee Simple

    Price history

    DateEventPrice
    12/5/2025Sold$900,000$469/sqft
    Source: Bright MLS #VAFX2276800 Report a problem
    11/20/2025Contingent$900,000$469/sqft
    Source: Bright MLS #VAFX2276800 Report a problem
    10/28/2025Listed for sale$900,000-5.3%$469/sqft
    Source: Bright MLS #VAFX2276800 Report a problem
    10/28/2025Listing removed$950,000$495/sqft
    Source: Bright MLS #VAFX2265366 Report a problem
    9/27/2025Listed for sale$950,000+52%$495/sqft
    Source: Bright MLS #VAFX2265366 Report a problem
    3/27/2025Sold$625,000+0%$326/sqft
    Source: Bright MLS #VAFX2217150 Report a problem
    1/12/2025Pending sale$624,990$326/sqft
    Source: Bright MLS #VAFX2217150 Report a problem
    1/11/2025Listed for sale$624,990$326/sqft
    Source: Bright MLS #VAFX2217150 Report a problem

    Public tax history

    YearProperty taxesTax assessment
    2025$9,178 +5.4%$729,190 +5.3%
    2024$8,707 +5.3%$692,300 +1.5%
    2023$8,272 +15.3%$682,300 +17.7%
    2022$7,174 $579,710 +11.3%
    2021-- $520,760 +1.6%
    2020$6,499 +4.7%$512,630 +5.3%
    2019$6,204 +1.3%$486,740 +0.8%
    2018$6,126 +4.5%$482,740 +2.8%
    2017$5,860 +1.5%$469,740 +1.5%
    2016$5,775 +5.2%$462,740 +1.8%
    2015$5,488 +0.4%$454,740 +0.2%
    2014$5,468 $453,960 +11.8%
    2013-- $406,170 +9.7%
    2012-- $370,380
    2011-- $370,380 -5.1%
    2010-- $390,330 -11.6%
    2009-- $441,400 -12.1%
    2008-- $502,400 -1.9%
    2007-- $511,930 +77%
    2003-- $289,155 +15%
    2002-- $251,440 +19.6%
    2001-- $210,235
    Find assessor info on the county website

    Neighborhood: 22003

    Nearby schools

    GreatSchools rating
    Schools provided by the listing agent
    • Elementary: Mason Crest
    • Middle: Poe
    • High: Falls Church
    • District: Fairfax County Public Schools

    Source: Bright MLS. This data may not be complete. We recommend contacting the local school district to confirm school assignments for this home.

    Get a cash offer in 3 minutes
    Find out how much your home could sell for in as little as 3 minutes with a no-obligation cash offer.
    Estimated market value
    $904,700
    Get a cash offer in 3 minutes
    Find out how much your home could sell for in as little as 3 minutes with a no-obligation cash offer.
    Estimated market value
    $904,700