Skip main navigation
Sold
  • Price Unknown

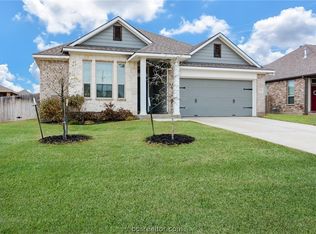
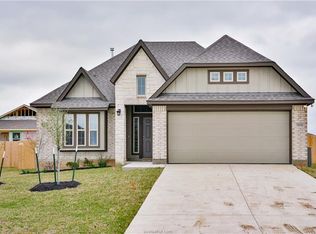
    7406 Masters Dr, Navasota, TX 77868

    4beds
    1,578sqft
    SingleFamily
    Built in 2018
    -- sqft lot
    $258,600 Zestimate®
    $--/sqft
    $1,949 Estimated rent

    Home value

    $258,600

    Estimated sales range

    Not available

    $1,949/mo

    Zestimate® history
    Loading
    Loading...

    Owner options

    List your home for rent

    $1,949/mo

    Rent Zestimate®

    Find your next renter with Zillow Rental Manager. Plus, with online applications, you can quickly screen prospective tenants – for free.

    Learn more

    $1,949/mo

    Rent Zestimate®

    Refinance and save

    Refinancing to a lower rate could help reduce your monthly payments and save thousands over the life of the loan.

    See today's rates

    Explore your selling options

    Work with a Zillow partner agent

    Leverage their expertise and Zillow's premium Showcase listings to get your home seen by more buyers.

    Get started

    List with your own agent

    Get your home in front of millions of buyers by listing it on Zillow.

    Learn how to do it

    Sell it yourself

    Take full control of how buyers see your home on Zillow by listing For Sale by Owner (FSBO).

    List your home

    What's special

    Step into your freshly painted and deep cleaned, 4-bedroom, 2-bathroom home, tucked away on a quiet street in the desirable Pecan Lakes neighborhood. This gem features no carpet and boasts durable, easy-to-clean vinyl plank flooring throughout for both beauty and practicality. The kitchen offers stainless appliances, kitchen fridge to convey, gas range, spacious island and prep space, and substantial cabinetry. The functional split bedroom floorplan offers privacy, with the spacious primary suite positioned separately from the secondary bedrooms. The primary on-suite offers a large shower and walk-in closet too! The open-concept kitchen, living, and dining areas create a welcoming, airy space for everyday living or entertaining. Triple windows along the back wall of the kitchen flood the space with natural light, offering serene views of the back patio. Step outside to your extended covered patio, an ideal retreat for relaxation or hosting guests. The upgraded ceiling fan and party lights add ambiance, making this outdoor space a perfect setting for evening gatherings or quiet mornings. A small dog run along the side yard ensures your furry friends have their own space to enjoy. This home offers additional bonuses including: Epoxy coated garage floors, Nest thermostat, Blink driveway and porch cameras to convey, B/CS pure water filter at kitchen sink, and extra decking in the attic for storage.

    Zillow last checked:

    Listing updated:

    Source: BCSMLS,MLS#: 25007378

    Facts & features

    Interior

    Bedrooms & bathrooms
    • Bedrooms: 4
    • Bathrooms: 2
    • Full bathrooms: 2
    Heating
    • Natural Gas, Central
    Cooling
    • Central Air, Electric, Ceiling Fan
    Appliances
    • Included: Dishwasher, Disposal, Microwave, Range, Refrigerator
    • Laundry: Hookups, Washer Hookup
    Features
    • Ceiling Fan(s), Dry Bar, Granite Counters, Kitchen Island, Walk In Closet, Window Treatments
    Interior area
    • Total interior livable area: 1,578 sqft

    Property

    Parking
    • Parking features: Attached, Garage, Covered
    • Has attached garage: Yes
    • Details: Contact manager
    Features
    • Stories: 1
    • Exterior features: Architecture Style: Traditional, Attached, Ceiling Fan(s), Covered, Dog Park, Dry Bar, Front Entry, Garage, Garage Door Opener, Gas Water Heater, Granite Counters, Heating system: Central, Heating: Gas, Kitchen Island, Lot Features: Trees, None, Pet Park, Roof Type: Composition, Roof Type: Shake Shingle, Smoke Detector(s), Sprinkler/Irrigation, Trees, Walk In Closet, Washer Hookup, Water Heater, Water Purifier, Window Treatments
    Details
    • Parcel number: R74919

    Construction

    Type & style
    • Home type: SingleFamily
    • Property subtype: SingleFamily
    Materials
    • Roof: Composition,Shake Shingle
    Condition
    • Year built: 2018

    Community & HOA

    Community
    • Deposit fee: $1,900
    Location
    • Region: Navasota

    Financial & listing details

    • Tax assessed value: $272,390
    • Annual tax amount: $3,621
    • Date on market: 6/30/2025
    • Date available: 06/30/2025
    • Lease term: Contact For Details

    Price history

    DateEventPrice
    7/30/2025Sold--
    Source: BCSMLS #25001838 Report a problem
    7/4/2025Listing removed$1,900$1/sqft
    Source: BCSMLS #25007378 Report a problem
    7/4/2025Pending sale$254,900$162/sqft
    Source: BCSMLS #25001838 Report a problem
    6/30/2025Listed for rent$1,900$1/sqft
    Source: BCSMLS #25007378 Report a problem
    6/19/2025Price change$254,900-3.8%$162/sqft
    Source: BCSMLS #25001838 Report a problem
    4/28/2025Price change$265,000-3.6%$168/sqft
    Source: BCSMLS #25001838 Report a problem
    2/20/2025Listed for sale$275,000$174/sqft
    Source: BCSMLS #25001838 Report a problem
    12/13/2018Sold--
    Source: Agent Provided Report a problem

    Public tax history

    YearProperty taxesTax assessment
    2025$3,621 -18.8%$272,390 -3.5%
    2024$4,461 +5.5%$282,320 +6%
    2023$4,230 -13.4%$266,365 +10%
    2022$4,884 $242,150 +7.9%
    2021-- $224,340 +2.9%
    2020-- $217,940 +3.1%
    2019-- $211,360 +560.5%
    2018-- $32,000
    2017-- $32,000
    Find assessor info on the county website

    Neighborhood: 77868

    Nearby schools

    GreatSchools rating
    Get a cash offer in 3 minutes
    Find out how much your home could sell for in as little as 3 minutes with a no-obligation cash offer.
    Estimated market value
    $258,600
    Get a cash offer in 3 minutes
    Find out how much your home could sell for in as little as 3 minutes with a no-obligation cash offer.
    Estimated market value
    $258,600