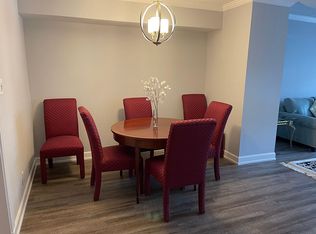
This is indeed a special one! Nestled amongst some of the most distinguished and exceptional residences in Town of Chevy Chase, this beautiful home is located on one of the prettiest streets in Town, Meadow Lane. This exceptionally rare stone residence was built in 1929 and thoughtfully renovated & expanded in 2002. Entering the home, there's a dramatic wide-arched staircase and an impressive stone fireplace to greet you! The main level is open and beautifully lit with natural light from its highly desirable southeast exposure. This level also has a spacious living room, formal dining, family room featuring stone walls, a rare bedroom suite with full bath for your guests and an incredibly desirable home office space tucked away from the main living area for complete privacy. There's a brand new kitchen complete with Woodmode cabinets, Thermador appliances, quartzite counter tops, an expansive island and additional space for a kitchen table. The second floor has 4 bedrooms and 3 bathrooms, an open space for a reading area or play room and washer & dryer. There is extra storage in the basement cellar and an attic space. The grand front yard affords plenty of privacy and a long driveway provides a lot of off-street parking. The cozy backyard features a stone patio complete with a custom-built fire pit; what a perfect place for an enchanting evening under the stars! Meadow lane is in the heart of Town of Chevy Chase, insulated from busy road noise yet still a scenic, leisurely stroll from the many gourmet restaurants of downtown Bethesda and there's very easy access to the Redline metro station. This location is the perfect choice for those who desire a truly gorgeous neighborhood complete with comprehensive resident services (like no other!) and with all of the conveniences of the city right at hand. Don't miss this perfect opportunity.
Sold for $1,880,000
Zillow last checked:
Listing updated:
Bought with:
Hadley Debevoise Allen, 5007149
Washington Fine Properties, LLC
Source: Bright MLS,MLS#: MDMC2155758
Price history
| Date | Event | Price |
|---|---|---|
| 1/27/2025 | Sold | $1,880,000-5.8%$493/sqft |
Source:  Bright MLS #MDMC2155758 Report a problem Bright MLS #MDMC2155758 Report a problem | ||
| 12/28/2024 | Pending sale | $1,995,000$523/sqft |
Source:  Long & Foster Broker Feed #MDMC2155758 Report a problem Long & Foster Broker Feed #MDMC2155758 Report a problem | ||
| 12/14/2024 | Contingent | $1,995,000$523/sqft |
Source: Long & Foster Broker Feed #MDMC2155758 Report a problem | ||
| 11/12/2024 | Price change | $1,995,000-9.3%$523/sqft |
Source: Long & Foster Broker Feed #MDMC2155758 Report a problem | ||
| 9/26/2024 | Price change | $2,199,000-4.4%$577/sqft |
Source: Bright MLS #MDMC2143632 Report a problem | ||
| 9/3/2024 | Listed for sale | $2,300,000+70.4%$603/sqft |
Source: Bright MLS #MDMC2143632 Report a problem | ||
| 5/15/2021 | Listing removed | -- |
Source: Long & Foster Broker Feed Report a problem | ||
| 5/9/2021 | Price change | $6,500-7.1%$2/sqft |
Source: Long & Foster Broker Feed #MDMC753918 Report a problem | ||
| 4/20/2021 | Listed for rent | $7,000+7.7%$2/sqft |
Source: Long & Foster Broker Feed #MDMC753918 Report a problem | ||
| 11/26/2020 | Listing removed | $6,500$2/sqft |
Source: Long & Foster Real Estate, Inc. #MDMC730156 Report a problem | ||
| 11/16/2020 | Price change | $6,500-4.4%$2/sqft |
Source: Long & Foster Real Estate, Inc. #MDMC730156 Report a problem | ||
| 10/25/2020 | Price change | $6,800-2.9%$2/sqft |
Source: Long & Foster Real Estate, Inc. #MDMC730156 Report a problem | ||
| 10/11/2020 | Listed for rent | $7,000$2/sqft |
Source: Owner Report a problem | ||
| 2/16/2018 | Listing removed | $7,000$2/sqft |
Source: Evers & Co. Real Estate, A Long & Foster Company #MC10141830 Report a problem | ||
| 1/26/2018 | Listed for rent | $7,000$2/sqft |
Source: Evers & Co. Real Estate, A Long & Foster Company #MC10141830 Report a problem | ||
| 7/3/2009 | Listing removed | $1,350,000$354/sqft |
Source: Long & Foster Real Estate, Inc. #MC7046699 Report a problem | ||
| 6/12/2009 | Price change | $1,350,000-2.9%$354/sqft |
Source: Long & Foster Real Estate, Inc. #MC7046699 Report a problem | ||
| 5/30/2009 | Price change | $1,390,000-6.7%$365/sqft |
Source: Long & Foster Real Estate, Inc. #MC7046699 Report a problem | ||
| 5/16/2009 | Price change | $1,490,000-6.3%$391/sqft |
Source: Long & Foster Real Estate, Inc. #MC7046699 Report a problem | ||
| 5/2/2009 | Listed for sale | $1,590,000+130.4%$417/sqft |
Source: Long and Foster Real Estate #MC7046699 Report a problem | ||
| 1/16/2003 | Sold | $690,000$181/sqft |
Source: Public Record Report a problem | ||
Nearby homes
- $2,258,7004 bd6 ba3.8k sqft7404 Meadow Ln, Chevy Chase, MD 20815Off Market
- $1,608,600-- bd3 ba3k sqft7408 Meadow Ln, Chevy Chase, MD 20815Off Market
- $2,229,2005 bd4 ba2.6k sqft4102 Woodbine St, Chevy Chase, MD 20815Off Market
- $325,2002 bd1 ba1k sqft4601 N Park Ave APT 716, Chevy Chase, MD 20815Off Market
Get a cash offer in 3 minutes
Find out how much your home could sell for in as little as 3 minutes with a no-obligation cash offer.
Estimated market value
$1,957,700
