Situated in a highly desirable, NW Fresno neighborhood is this 2975 sqft., single story home. With 4 beds & 3 baths, this home offers a generous, well thought out floor plan. The office is a versatile bonus, ideal for work or study. The gourmet kitchen boasts granite counters, a center island, & 2 pantries plus gas cook-top & double ovens. Enjoy meals in the nook area, or the formal dining room w/crown molding & built-in hutch. Indulge in the lavishness of the Owner's Suite w/access to the backyard, an oversized, walk-in closet, jetted tub, and dual vanities. Step outside to your personal paradise, a sparkling pool to enjoy during hot Fresno summers. Car enthusiasts & hobbyists will be thrilled by the 4-car garage w/built-in cabinets, offering ample storage & workspace. So many extra details for example, the whole house vacuum system, tile roof, pebble tech pool, 2 fireplaces and synthetic lawn in the front yard. This neighborhood is a hidden gem & this home is a lucky fine! Central Unified School District. Call/text today to see this home in person!
Sold for $751,000
$751,000
7406 N Gilroy Ave, Fresno, CA 93722
4beds
3baths
2,975sqft
Residential, Single Family Residence
Built in 2002
9,983 Square Feet Lot
$795,400 Zestimate®
$252/sqft
$3,660 Estimated rent
Home value
$795,400
$756,000 - $835,000
$3,660/mo
Zestimate® history
Owner options
List your home for rent
$3,660/mo
Rent Zestimate®
Find your next renter with Zillow Rental Manager. Plus, with online applications, you can quickly screen prospective tenants – for free.
$3,660/mo
Rent Zestimate®
Refinance and save
$4,867/mo
Est. payment
Refinancing to a lower rate could help reduce your monthly payments and save thousands over the life of the loan.
$4,867/mo
Est. payment
Explore your selling options
Work with a Zillow partner agent
Leverage their expertise and Zillow's premium Showcase listings to get your home seen by more buyers.
Get startedList with your own agent
Get your home in front of millions of buyers by listing it on Zillow.
Learn how to do itSell it yourself
Take full control of how buyers see your home on Zillow by listing For Sale by Owner (FSBO).
List your homeWhat's special
Sparkling poolSynthetic lawnWalk-in closetBuilt-in hutchGourmet kitchenFormal dining roomGranite counters
Zillow last checked:
Listing updated:
Listed by:
Sarah Hedrick DRE #01371742 559-681-2111,
Guarantee Real Estate
Bought with:
Elaine Colett, DRE #00577681
Guarantee Real Estate
Source: Fresno MLS,MLS#: 600743Originating MLS: Fresno MLS
Facts & features
Interior
Bedrooms & bathrooms
- Bedrooms: 4
- Bathrooms: 3
Primary bedroom
- Area: 0
- Dimensions: 0 x 0
Bedroom 1
- Area: 0
- Dimensions: 0 x 0
Bedroom 2
- Area: 0
- Dimensions: 0 x 0
Bedroom 3
- Area: 0
- Dimensions: 0 x 0
Bedroom 4
- Area: 0
- Dimensions: 0 x 0
Bathroom
- Features: Tub/Shower, Shower
Dining room
- Features: Formal
- Area: 0
- Dimensions: 0 x 0
Family room
- Area: 0
- Dimensions: 0 x 0
Kitchen
- Features: Eat-in Kitchen, Breakfast Bar, Pantry
- Area: 0
- Dimensions: 0 x 0
Living room
- Area: 0
- Dimensions: 0 x 0
Basement
- Area: 0
Heating
- Has Heating (Unspecified Type)
Cooling
- Central Air
Appliances
- Included: Gas Appliances, Electric Appliances, Disposal, Dishwasher, Microwave
- Laundry: Inside, Utility Room
Features
- Isolated Bedroom, Isolated Bathroom, Built-in Features, Central Vacuum, Great Room, Office, Family Room, Den/Study
- Flooring: Carpet, Tile
- Windows: Double Pane Windows
- Basement: None
- Number of fireplaces: 2
Interior area
- Total structure area: 2,975
- Total interior livable area: 2,975 sqft
Property
Parking
- Parking features: Garage - Attached
- Has attached garage: Yes
Accessibility
- Accessibility features: One Level Floor
Features
- Levels: One
- Stories: 1
- Patio & porch: Covered, Concrete
- Has private pool: Yes
- Pool features: Private, In Ground
- Fencing: Fenced
Lot
- Size: 9,983 Square Feet
- Dimensions: 78 x 128
- Features: Urban, Mature Landscape, Synthetic Lawn
Details
- Parcel number: 50206205
- Zoning: RS4
Construction
Type & style
- Home type: SingleFamily
- Property subtype: Residential, Single Family Residence
Materials
- Stucco
- Foundation: Concrete
- Roof: Tile
Condition
- Year built: 2002
Details
- Builder name: Shubin
Utilities & green energy
- Sewer: Public Sewer
- Water: Public
- Utilities for property: Public Utilities
Community & HOA
Location
- Region: Fresno
Financial & listing details
- Price per square foot: $252/sqft
- Tax assessed value: $766,020
- Annual tax amount: $5,915
- Date on market: 8/27/2023
- Cumulative days on market: 5 days
- Listing agreement: Exclusive Right To Sell
Price history
| Date | Event | Price |
|---|---|---|
| 9/26/2023 | Sold | $751,000+3.6%$252/sqft |
Source: Fresno MLS #600743 Report a problem | ||
| 9/6/2023 | Pending sale | $724,800$244/sqft |
Source: Fresno MLS #600743 Report a problem | ||
| 8/27/2023 | Listed for sale | $724,800+98.6%$244/sqft |
Source: Fresno MLS #600743 Report a problem | ||
| 4/25/2011 | Sold | $365,000+44.8%$123/sqft |
Source: Public Record Report a problem | ||
| 3/16/2011 | Sold | $252,000-63.5%$85/sqft |
Source: Public Record Report a problem | ||
| 4/11/2006 | Sold | $690,000+92.2%$232/sqft |
Source: Public Record Report a problem | ||
| 1/4/2002 | Sold | $359,000$121/sqft |
Source: Public Record Report a problem | ||
Public tax history
| Year | Property taxes | Tax assessment |
|---|---|---|
| 2025 | $5,915 -38.8% | $766,020 +2% |
| 2024 | $9,665 +69.4% | $751,000 +67.1% |
| 2023 | $5,706 +6% | $449,461 +2% |
| 2022 | $5,384 -0.7% | $440,649 +2% |
| 2021 | $5,423 +5.1% | $432,009 +1% |
| 2020 | $5,158 +1.6% | $427,581 +2% |
| 2019 | $5,079 +2.4% | $419,198 +2% |
| 2018 | $4,961 -0.3% | $410,980 +2% |
| 2017 | $4,978 +8.5% | $402,923 +2% |
| 2016 | $4,587 +0.5% | $395,023 +1.5% |
| 2015 | $4,566 0% | $389,090 +2% |
| 2014 | $4,568 | $381,469 +0.5% |
| 2013 | -- | $379,746 +4% |
| 2012 | -- | $365,000 -15.9% |
| 2011 | -- | $434,200 |
| 2010 | -- | $434,200 |
| 2009 | -- | $434,200 -29.6% |
| 2008 | -- | $617,000 -12.3% |
| 2007 | -- | $703,800 +81.4% |
| 2006 | -- | $388,082 +2% |
| 2005 | -- | $380,474 +2% |
| 2004 | -- | $373,015 +1.9% |
| 2003 | -- | $366,180 |
Find assessor info on the county website
Neighborhood: Bullard
Nearby homes
- $615,1004 bd3 ba2.7k sqft7390 N Gilroy Ave, Fresno, CA 93722Off Market
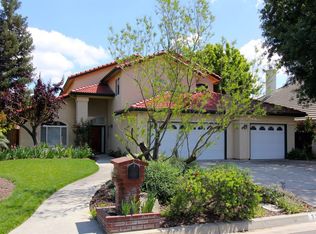
- $618,4003 bd2 ba2.6k sqft7420 N Gilroy Ave, Fresno, CA 93722Off Market
- $815,2004 bd3 ba2.8k sqft7399 N Lodi Ave, Fresno, CA 93722Off Market
- $696,0004 bd3 ba2.8k sqft7376 N Gilroy Ave, Fresno, CA 93722Off Market
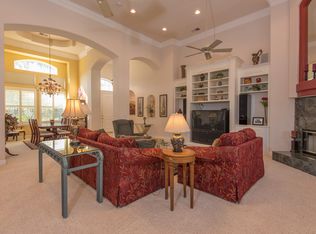
- $656,0004 bd3 ba2.5k sqft7413 N Lodi Ave, Fresno, CA 93722Sold
- $624,4004 bd2 ba2.4k sqft7434 N Gilroy Ave, Fresno, CA 93722Off Market
- $502,0004 bd1 ba2.2k sqft7405 N Gilroy Ave, Fresno, CA 93722Off Market
- $858,0004 bd3 ba3.2k sqft7389 N Gilroy Ave, Fresno, CA 93722Off Market
Nearby schools
GreatSchools rating
- 7/10Norman Liddell Elementary SchoolGrades: K-6Distance: 0.2 mi
- 7/10Rio Vista Middle SchoolGrades: 7-8Distance: 1.4 mi
- 4/10Central High East CampusGrades: 9-12Distance: 3.8 mi
Schools provided by the listing agent
- Elementary: Liddell
- Middle: Rio Vista
- High: Central
Source: Fresno MLS. This data may not be complete. We recommend contacting the local school district to confirm school assignments for this home.
Get a cash offer in 3 minutes
Find out how much your home could sell for in as little as 3 minutes with a no-obligation cash offer.
Estimated market value
$795,400
Get a cash offer in 3 minutes
Find out how much your home could sell for in as little as 3 minutes with a no-obligation cash offer.
Estimated market value
$795,400
- California
- Fresno County
- Fresno
- 93722
- Bullard
- 7406 N Gilroy Ave
Nearby cities
Nearby neighborhoods
Nearby zip codes
Other Fresno Topics
