Welcome to the epitome of luxury living at this upscale condo subdivision nestled within the gated Two Creeks community. Discover the ultimate lifestyle you've been dreaming of, boasting over 2800SF of meticulously designed living space. With three bedrooms, two and a half bathrooms, every inch exudes sophistication and comfort. Step inside and be greeted by the grandeur of 10-foot ceilings and 8-foot solid core doors throughout,complemented by exquisite hardwood floors that add warmth and charm to every room. The heart of the home is a chef's dream kitchen, featuring spacious kitchen with large island, pristine white cabinets, and gleaming quartz counters. Top of the line Wolf Appliances and a built-in fridge. Unwind with upgraded fireplace and create ambiance for relaxing evenings spent indoors. Enjoy the ease of remote control Hunter Douglas blinds. Outside induldge in the plethora of amenities that define luxury living. From a leisurely stroll down scenic walking trails, challenge friends to a game of pickleball, or lounge by the sparkling pool under the sun. Golf enthusiasts, enjoy the renowned Camas Meadows golf course just steps away. Don't miss your chance to call this exclusive enclave home! Contact us today to schedule your private tour and unlock the door to unparalleled luxury living.
Sold
$925,000
7406 NW Payne St, Camas, WA 98607
3beds
2,825sqft
Residential, Condominium
Built in 2019
-- sqft lot
$896,400 Zestimate®
$327/sqft
$3,742 Estimated rent
Home value
$896,400
$843,000 - $950,000
$3,742/mo
Zestimate® history
Owner options
List your home for rent
$3,742/mo
Rent Zestimate®
Find your next renter with Zillow Rental Manager. Plus, with online applications, you can quickly screen prospective tenants – for free.
$3,742/mo
Rent Zestimate®
Refinance and save
$6,061/mo
Est. payment
Refinancing to a lower rate could help reduce your monthly payments and save thousands over the life of the loan.
$6,061/mo
Est. payment
Explore your selling options
Work with a Zillow partner agent
Leverage their expertise and Zillow's premium Showcase listings to get your home seen by more buyers.
Get startedList with your own agent
Get your home in front of millions of buyers by listing it on Zillow.
Learn how to do itSell it yourself
Take full control of how buyers see your home on Zillow by listing For Sale by Owner (FSBO).
List your homeWhat's special
Upgraded fireplaceSpacious kitchenScenic walking trailsLarge islandExquisite hardwood floorsUpscale condo subdivisionPristine white cabinets
Zillow last checked:
Listing updated:
Listed by:
Amy Stoller 360-518-2882,
Windermere/Crest Realty Co,
Christina Stoller 360-771-5156,
Windermere/Crest Realty Co
Bought with:
Donna Roberts, 25904
eXp Realty LLC
Source: RMLS (OR),MLS#: 24083152
Facts & features
Interior
Bedrooms & bathrooms
- Bedrooms: 3
- Bathrooms: 3
- Full bathrooms: 2
- Partial bathrooms: 1
- Main level bathrooms: 1
Rooms
- Room types: Bedroom 2, Bedroom 3, Dining Room, Family Room, Kitchen, Living Room, Primary Bedroom
Primary bedroom
- Features: Balcony, Vaulted Ceiling, Walkin Closet
- Level: Upper
- Area: 368
- Dimensions: 23 x 16
Bedroom 2
- Features: High Ceilings, Walkin Closet
- Level: Upper
- Area: 176
- Dimensions: 11 x 16
Bedroom 3
- Features: High Ceilings, Walkin Closet
- Level: Upper
- Area: 176
- Dimensions: 11 x 16
Dining room
- Features: Patio
- Level: Main
Kitchen
- Features: Builtin Refrigerator, Hardwood Floors, Island, Pantry, Quartz
- Level: Main
Living room
- Features: Builtin Features, Fireplace, High Ceilings
- Level: Main
- Area: 414
- Dimensions: 23 x 18
Heating
- Forced Air 95 Plus, Fireplace(s)
Cooling
- Central Air
Appliances
- Included: Dishwasher, Disposal, Gas Appliances, Microwave, Plumbed For Ice Maker, Stainless Steel Appliance(s), Built-In Refrigerator, Gas Water Heater, Tankless Water Heater
- Laundry: Hookup Available
Features
- Central Vacuum, High Ceilings, High Speed Internet, Quartz, Soaking Tub, Vaulted Ceiling(s), Walk-In Closet(s), Kitchen Island, Pantry, Built-in Features, Balcony
- Flooring: Engineered Hardwood, Hardwood, Tile, Wall to Wall Carpet
- Windows: Double Pane Windows, Vinyl Frames
- Basement: Crawl Space
- Number of fireplaces: 1
- Fireplace features: Gas
Interior area
- Total structure area: 2,825
- Total interior livable area: 2,825 sqft
Property
Parking
- Total spaces: 2
- Parking features: Driveway, Garage Door Opener, Attached
- Attached garage spaces: 2
- Has uncovered spaces: Yes
Features
- Levels: Two
- Stories: 2
- Patio & porch: Covered Patio, Deck, Patio
- Exterior features: Balcony
- Has view: Yes
- View description: Territorial, Trees/Woods
Lot
- Features: Gated, Greenbelt, Private, Trees, Sprinkler
Details
- Parcel number: 986050819
Construction
Type & style
- Home type: Condo
- Architectural style: Craftsman
- Property subtype: Residential, Condominium
Materials
- Cement Siding, Cultured Stone, Stone
- Roof: Composition
Condition
- Resale
- New construction: No
- Year built: 2019
Utilities & green energy
- Gas: Gas
- Sewer: Public Sewer
- Water: Public
- Utilities for property: Cable Connected, Satellite Internet Service
Community & HOA
Community
- Security: Fire Sprinkler System
HOA
- Has HOA: Yes
- Amenities included: Gated, Gym, Management, Pool, Recreation Facilities, Road Maintenance, Sauna
- HOA fee: $398 monthly
Location
- Region: Camas
Financial & listing details
- Price per square foot: $327/sqft
- Tax assessed value: $828,028
- Annual tax amount: $6,788
- Date on market: 4/11/2024
- Cumulative days on market: 33 days
- Listing terms: Cash,Conventional,FHA,VA Loan
- Road surface type: Paved
Price history
| Date | Event | Price |
|---|---|---|
| 6/27/2024 | Sold | $925,000-1.5%$327/sqft |
Source:  RMLS (OR) #24083152 Report a problem RMLS (OR) #24083152 Report a problem | ||
| 5/15/2024 | Pending sale | $939,000$332/sqft |
Source: RMLS (OR) #24083152 Report a problem | ||
| 4/30/2024 | Listed for sale | $939,000+30.6%$332/sqft |
Source: RMLS (OR) #24083152 Report a problem | ||
| 8/16/2019 | Sold | $719,120$255/sqft |
Source: Public Record Report a problem | ||
Public tax history
| Year | Property taxes | Tax assessment |
|---|---|---|
| 2025 | $7,951 +4.3% | $828,028 +6.2% |
| 2024 | $7,625 +12.3% | $779,646 +4.2% |
| 2023 | $6,788 +11.7% | $748,397 +8.2% |
| 2022 | $6,077 -5.6% | $691,379 +20.2% |
| 2021 | $6,441 -0.1% | $575,118 |
| 2020 | $6,444 | $575,118 |
| 2019 | -- | -- |
Find assessor info on the county website
Neighborhood: 98607
Nearby homes
- $883,6003 bd3 ba2.8k sqft7410 NW Payne St, Camas, WA 98607Off Market
- $857,7003 bd3 ba2.8k sqft7418 NW Payne St, Camas, WA 98607Off Market
- $805,0003 bd3 ba2.4k sqft3922 NW 75th Ave #78, Camas, WA 98607Sold
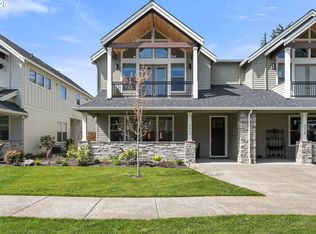
- $829,0003 bd3 ba2.4k sqft4014 NW 76th Ave, Camas, WA 98607For Sale
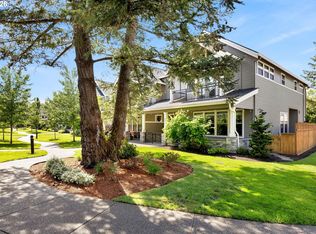
- $826,0003 bd3 ba2.5k sqft3940 NW 75th Ave, Camas, WA 98607Sold
- $756,100-- bd-- ba-- sqft7820 NW Quinalt St, Camas, WA 98607Off Market
- $756,4003 bd3 ba2.1k sqft4045 NW 76th Ave UNIT 108, Camas, WA 98607Off Market
- $920,0003 bd3 ba2.8k sqft7606 NW Payne St, Camas, WA 98607Sold
Nearby schools
GreatSchools rating
- 6/10Illahee Elementary SchoolGrades: K-5Distance: 1.4 mi
- 7/10Shahala Middle SchoolGrades: 6-8Distance: 1.7 mi
- 7/10Union High SchoolGrades: 9-12Distance: 1.1 mi
Schools provided by the listing agent
- Elementary: Illahee
- Middle: Shahala
- High: Union
Source: RMLS (OR). This data may not be complete. We recommend contacting the local school district to confirm school assignments for this home.
Get a cash offer in 3 minutes
Find out how much your home could sell for in as little as 3 minutes with a no-obligation cash offer.
Estimated market value
$896,400
Get a cash offer in 3 minutes
Find out how much your home could sell for in as little as 3 minutes with a no-obligation cash offer.
Estimated market value
$896,400
- Washington
- Clark County
- Camas
- 98607
- 7406 NW Payne St
