WELCOME TO THIS LOVELY 3 BEDROOM 2 BATH VILLA IN HAMMOCKS IV AT BENT TREE! This spacious end-unit villa offers both comfort and style in one of the largest floor plans available. From the moment you step inside, you'll be captivated by the airy, vaulted ceilings, abundant natural light, and elegant plantation shutters throughout. The expansive kitchen comes complete with brand-new stainless steel appliances, sleek solid-surface countertops, and ample cabinetry. Skylights brighten the space, and the convenient BREAKFAST BAR and cozy dinette area create a perfect spot for morning coffee or casual meals. The OPEN-CONCEPT, large living room and dining room combination is ideal for entertaining, featuring custom built-in cabinetry and plenty of room for gatherings of all sizes. Each of the bedrooms offers its own unique appeal. The EN-SUITE primary bedroom is a a private retreat, with soaring ceilings, two WALK-IN CLOSETS and a spa-like bathroom with a garden tub, separate shower, and private water closet. Close the pocket door at the entrance to the second bedroom area and create a second private suite. The third bedroom offers versatility as a spacious guest room, den, or home office. Storage is no issue in this home, with thoughtfully designed spaces like two linen closets, a coat closet, and a large pantry in the laundry room. This villa also offers the convenience of an extra-large garage with room for a golf cart, perfect for exploring the nearby Bent Tree golf course or simply cruising around the community. And with MAINTENANCE-FREE living, including landscaping, painting, lawn care, irrigation, pest control, and impeccably maintained barrel tile roofs (installed in 2009), you can spend more time enjoying the community pools and the active 55-PLUS COMMUNITY lifestyle. Step outside onto the private SCREENED-IN LANAI and soak in the tranquility of the backyard oasis, surrounded by lush trees and woods. Nature lovers will delight in the abundance of wildlife, from deer and birds to playful rabbits, creating a peaceful sanctuary right in your own backyard. Situated in a neighborhood dotted with serene lakes perfect for fishing or relaxation, and with plenty of places to walk and explore, you'll feel connected to nature every day. This beautiful villa in Hammocks IV offers privacy, comfort, and timeless style, ready to become your next home. Don't miss the chance to experience Florida living at its finest!
Sold for $336,375
$336,375
7406 OAK MOSS DRIVE #10, SARASOTA, FL 34241
3beds
1,997sqft
Villa
Built in 1994
-- sqft lot
$316,900 Zestimate®
$168/sqft
$2,857 Estimated rent
Home value
$316,900
$285,000 - $352,000
$2,857/mo
Zestimate® history
Owner options
List your home for rent
$2,857/mo
Rent Zestimate®
Find your next renter with Zillow Rental Manager. Plus, with online applications, you can quickly screen prospective tenants – for free.
$2,857/mo
Rent Zestimate®
Refinance and save
$2,905/mo
Est. payment
Refinancing to a lower rate could help reduce your monthly payments and save thousands over the life of the loan.
$2,905/mo
Est. payment
Explore your selling options
Work with a Zillow partner agent
Leverage their expertise and Zillow's premium Showcase listings to get your home seen by more buyers.
Get startedList with your own agent
Get your home in front of millions of buyers by listing it on Zillow.
Learn how to do itSell it yourself
Take full control of how buyers see your home on Zillow by listing For Sale by Owner (FSBO).
List your homeWhat's special
Zillow last checked:
Listing updated:
Listed by:
Lisa Flynn 941-900-6810,
FINE PROPERTIES 941-782-0000
Bought with:
Lisa Flynn, 3317173
FINE PROPERTIES
Source: Stellar MLS,MLS#: A4610131 Originating MLS: Sarasota - Manatee
Originating MLS: Sarasota - Manatee
Facts & features
Interior
Bedrooms & bathrooms
- Bedrooms: 3
- Bathrooms: 2
- Full bathrooms: 2
Primary bedroom
- Features: Ceiling Fan(s), En Suite Bathroom, Walk-In Closet(s)
- Level: First
- Dimensions: 15x13.5
Bedroom 2
- Features: Ceiling Fan(s), Built-in Closet
- Level: First
- Dimensions: 14x11.5
Primary bathroom
- Features: Garden Bath, Tub with Separate Shower Stall, Water Closet/Priv Toilet
- Level: First
- Dimensions: 11.5x8.5
Bathroom 2
- Features: Shower No Tub
- Level: First
- Dimensions: 8x5
Balcony porch lanai
- Features: Other
- Level: First
- Dimensions: 10x10
Den
- Features: Ceiling Fan(s), Built-in Closet
- Level: First
- Dimensions: 12x12
Dinette
- Features: Other
- Level: First
- Dimensions: 10x9
Dining room
- Level: First
- Dimensions: 16x14
Kitchen
- Features: Breakfast Bar, Ceiling Fan(s), En Suite Bathroom, Other
- Level: First
- Dimensions: 14x10
Laundry
- Features: Other, Built-in Closet
- Level: First
- Dimensions: 9x5.5
Living room
- Features: Built-In Shelving, Ceiling Fan(s)
- Level: First
- Dimensions: 21x16
Heating
- Central
Cooling
- Central Air
Appliances
- Included: Dishwasher, Disposal, Dryer, Electric Water Heater, Microwave, Range, Refrigerator, Washer
- Laundry: Inside, Laundry Room
Features
- Ceiling Fan(s), Eating Space In Kitchen, High Ceilings, Living Room/Dining Room Combo, Primary Bedroom Main Floor, Solid Surface Counters, Thermostat, Vaulted Ceiling(s), Walk-In Closet(s)
- Flooring: Carpet, Ceramic Tile
- Doors: French Doors, Sliding Doors
- Windows: Skylight(s)
- Has fireplace: No
- Common walls with other units/homes: End Unit
Interior area
- Total structure area: 2,611
- Total interior livable area: 1,997 sqft
Property
Parking
- Total spaces: 2
- Parking features: Garage - Attached
- Attached garage spaces: 2
- Details: Garage Dimensions: 20X20
Features
- Levels: One
- Stories: 1
- Exterior features: Irrigation System, Lighting, Rain Gutters
- Has view: Yes
- View description: Trees/Woods
Lot
- Features: Landscaped
Details
- Parcel number: 0260074010
- Zoning: RSF2
- Special conditions: None
Construction
Type & style
- Home type: SingleFamily
- Property subtype: Villa
- Attached to another structure: Yes
Materials
- Block, Stucco
- Foundation: Slab
- Roof: Tile
Condition
- Completed
- New construction: No
- Year built: 1994
Utilities & green energy
- Sewer: Public Sewer
- Water: Canal/Lake For Irrigation, Public
- Utilities for property: Cable Available, Electricity Connected, Sewer Connected, Sprinkler Well, Underground Utilities
Community & HOA
Community
- Features: Deed Restrictions, Gated Community - No Guard, Golf Carts OK, No Truck/RV/Motorcycle Parking, Pool, Special Community Restrictions
- Pet fee: $0 monthly
- Senior community: Yes
- Subdivision: HAMMOCKS IV AT BENT TREE II
HOA
- Has HOA: No
- HOA fee: $716 monthly
- HOA name: SENTRY MANAGEMENT
- Second HOA name: BENT TREE II
Location
- Region: Sarasota
Financial & listing details
- Price per square foot: $168/sqft
- Tax assessed value: $294,300
- Annual tax amount: $2,594
- Date on market: 5/9/2024
- Cumulative days on market: 239 days
- Listing terms: Cash,Conventional
- Ownership: Condominium
- Total actual rent: 0
- Electric utility on property: Yes
- Road surface type: Asphalt
Price history
| Date | Event | Price |
|---|---|---|
| 4/11/2025 | Sold | $336,375$168/sqft |
Source: Public Record Report a problem | ||
| 1/27/2025 | Sold | $336,375-10.3%$168/sqft |
Source:  Stellar MLS #A4610131 Report a problem Stellar MLS #A4610131 Report a problem | ||
| 1/4/2025 | Pending sale | $375,000$188/sqft |
Source: Stellar MLS #A4610131 Report a problem | ||
| 11/8/2024 | Listed for sale | $375,000-5.5%$188/sqft |
Source: Stellar MLS #A4610131 Report a problem | ||
| 7/4/2024 | Listing removed | $397,000$199/sqft |
Source: Stellar MLS #A4610131 Report a problem | ||
| 6/23/2024 | Price change | $397,000-0.8%$199/sqft |
Source: Stellar MLS #A4610131 Report a problem | ||
| 5/10/2024 | Listed for sale | $400,000+116.2%$200/sqft |
Source: Stellar MLS #A4610131 Report a problem | ||
| 10/2/1995 | Sold | $185,000$93/sqft |
Source: Public Record Report a problem | ||
Public tax history
| Year | Property taxes | Tax assessment |
|---|---|---|
| 2025 | $4,091 -3.1% | $294,300 -5.4% |
| 2024 | $4,222 +62.7% | $311,000 +45.3% |
| 2023 | $2,594 +3.5% | $214,062 +3% |
| 2022 | $2,506 +2% | $207,827 +3% |
| 2021 | $2,457 +0.1% | $201,774 +1.4% |
| 2020 | $2,454 +4% | $198,988 +2.3% |
| 2019 | $2,361 | $194,514 +1.9% |
| 2018 | $2,361 +2.8% | $190,887 +2.1% |
| 2017 | $2,297 +0.5% | $186,961 -19.3% |
| 2016 | $2,287 +1.7% | $231,800 +12.4% |
| 2015 | $2,249 -1.6% | $206,300 +15.5% |
| 2014 | $2,287 +0.1% | $178,585 |
| 2013 | $2,284 +1.9% | $178,585 +1.7% |
| 2012 | $2,242 +4.5% | $175,600 +2.8% |
| 2011 | $2,146 -11.1% | $170,900 -8% |
| 2010 | $2,413 +8.9% | $185,682 +2.7% |
| 2009 | $2,216 | $180,800 +0.1% |
| 2008 | $2,216 -3.6% | $180,619 +3% |
| 2007 | $2,300 | $175,358 +2.5% |
| 2006 | -- | $171,081 +3% |
| 2005 | -- | $166,098 +3% |
| 2004 | $2,384 -0.9% | $161,260 +1.9% |
| 2003 | $2,405 +0.7% | $158,253 +2.4% |
| 2002 | $2,388 +7.3% | $154,544 +1.6% |
| 2001 | $2,226 +3.4% | $152,110 +3% |
| 2000 | $2,152 | $147,680 |
Find assessor info on the county website
Neighborhood: 34241
Nearby homes
- $319,7003 bd2 ba1.8k sqft7404 Oak Moss Dr #9, Sarasota, FL 34241Off Market
- $344,1003 bd2 ba2.1k sqft7420 Oak Moss Dr #11, Sarasota, FL 34241Off Market
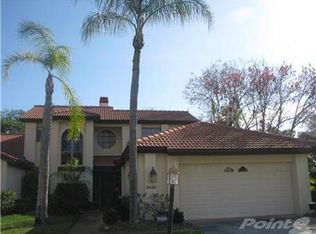
- $333,2002 bd2 ba1.7k sqft7422 Oak Moss Dr #12, Sarasota, FL 34241Off Market
- $363,8003 bd2 ba2k sqft7380 Oak Moss Dr, Sarasota, FL 34241Off Market
- $355,0003 bd3 ba2.5k sqft7405 Oak Moss Dr #29, Sarasota, FL 34241Sold
- $304,8002 bd2 ba1.7k sqft7403 Oak Moss Dr #30, Sarasota, FL 34241Off Market
- $283,2002 bd2 ba1.6k sqft7419 Oak Moss Dr, Sarasota, FL 34241Off Market
- $340,7003 bd2 ba1.9k sqft7378 Oak Moss Dr, Sarasota, FL 34241Off Market
Nearby schools
GreatSchools rating
- 10/10Lakeview Elementary SchoolGrades: PK-5Distance: 0.4 mi
- 9/10Sarasota Middle SchoolGrades: 6-8Distance: 3.2 mi
- 5/10Sarasota High SchoolGrades: 9-12Distance: 6.9 mi
Schools provided by the listing agent
- Elementary: Lakeview Elementary
- Middle: Sarasota Middle
- High: Sarasota High
Source: Stellar MLS. This data may not be complete. We recommend contacting the local school district to confirm school assignments for this home.
Get a cash offer in 3 minutes
Find out how much your home could sell for in as little as 3 minutes with a no-obligation cash offer.
Estimated market value
$316,900
Get a cash offer in 3 minutes
Find out how much your home could sell for in as little as 3 minutes with a no-obligation cash offer.
Estimated market value
$316,900
- Florida
- Sarasota County
- Sarasota
- 34241
- 7406 OAK MOSS DRIVE Unit 10
Nearby cities
Nearby neighborhoods
Nearby zip codes
Other Sarasota Topics
