This charming 4 bedroom, 2 full bath, ALL BRICK cape with replacement windows is conveniently nestled in the Buckingham Park neighborhood in Richmond's near west end. Stepping inside the home you are greeted by the Stained Glass Front Door feature and beautifully refinished oak floors, that continue throughout the first floor of the home. The central family room/living space flows seamlessly into the updated, open-concept kitchen featuring stainless steel appliances, flat top stove, Microwave, granite countertops and entrance/exit to rear deck & fenced backyard. The first floor features two bedrooms and an beautifully updated full-hall bath. The second floor offers a private primary bedroom, an additional updated bath, and flexible Fourth bedroom space. Smartly situated on a 1/4 acre corner lot with dedicated 2-car off-street parking, fully fenced back yard and mature growth evergreens. Notable updates include: Tankless, gas water heater (2022) New roof (2022) Heat Pump (2022) as well as new upstairs carpeting, fresh paint throughout and crawl space vapor barrier. This home is home is conveniently located in a wonderful school distrtict.
Sold for $422,000
$422,000
7406 Parkline Dr, Richmond, VA 23226
4beds
1,341sqft
Single Family Residence
Built in 1954
10,267 Square Feet Lot
$430,100 Zestimate®
$315/sqft
$2,469 Estimated rent
Home value
$430,100
$396,000 - $469,000
$2,469/mo
Zestimate® history
Owner options
List your home for rent
$2,469/mo
Rent Zestimate®
Find your next renter with Zillow Rental Manager. Plus, with online applications, you can quickly screen prospective tenants – for free.
$2,469/mo
Rent Zestimate®
Refinance and save
$2,551/mo
Est. payment
Refinancing to a lower rate could help reduce your monthly payments and save thousands over the life of the loan.
$2,551/mo
Est. payment
Explore your selling options
Work with a Zillow partner agent
Leverage their expertise and Zillow's premium Showcase listings to get your home seen by more buyers.
Get startedList with your own agent
Get your home in front of millions of buyers by listing it on Zillow.
Learn how to do itSell it yourself
Take full control of how buyers see your home on Zillow by listing For Sale by Owner (FSBO).
List your homeWhat's special
Fenced backyardMature growth evergreensGranite countertopsOpen-concept kitchenRear deckRefinished oak floorsCorner lot
Zillow last checked:
Listing updated:
Listed by:
John Daylor 804-612-0190,
Joyner Fine Properties
Bought with:
David Riley, 0225069046
RE/MAX Commonwealth
Source: CVRMLS,MLS#: 2519407 Originating MLS: Central Virginia Regional MLS
Originating MLS: Central Virginia Regional MLSFacts & features
Interior
Bedrooms & bathrooms
- Bedrooms: 4
- Bathrooms: 2
- Full bathrooms: 2
Primary bedroom
- Level: Second
- Dimensions: 11.0 x 9.8
Bedroom 2
- Level: First
- Dimensions: 12.0 x 8.6
Bedroom 3
- Level: First
- Dimensions: 11.0 x 11.0
Bedroom 4
- Level: Second
- Dimensions: 15.10 x 11.9
Family room
- Description: Central living space, open concept into kitchen
- Level: First
- Dimensions: 11.0 x 19.9
Other
- Description: Shower
- Level: First
Other
- Description: Tub & Shower
- Level: Second
Kitchen
- Description: Updated appliances & countertops, door to backyard
- Level: First
- Dimensions: 15.6 x 8.0
Heating
- Electric, Heat Pump
Cooling
- Central Air
Appliances
- Included: Dishwasher, Electric Cooking, Disposal, Gas Water Heater, Microwave, Refrigerator, Stove, Tankless Water Heater
- Laundry: Washer Hookup, Dryer Hookup
Features
- Bedroom on Main Level, Eat-in Kitchen, Granite Counters, Kitchen Island, Recessed Lighting, Cable TV
- Flooring: Carpet, Wood
- Basement: Crawl Space
- Attic: Access Only,Pull Down Stairs
- Has fireplace: No
Interior area
- Total interior livable area: 1,341 sqft
- Finished area above ground: 1,341
- Finished area below ground: 0
Property
Parking
- Parking features: Driveway, Off Street, Unpaved
- Has uncovered spaces: Yes
Features
- Levels: One and One Half
- Stories: 1.5
- Patio & porch: Deck, Porch
- Exterior features: Deck, Porch, Unpaved Driveway
- Pool features: None
- Fencing: Back Yard,Fenced,Wood
Lot
- Size: 10,267 Square Feet
Details
- Additional structures: Shed(s)
- Parcel number: 7627431318
- Zoning description: R3
Construction
Type & style
- Home type: SingleFamily
- Architectural style: Cape Cod
- Property subtype: Single Family Residence
Materials
- Brick, Drywall
- Roof: Composition,Shingle
Condition
- Resale
- New construction: No
- Year built: 1954
Utilities & green energy
- Sewer: Public Sewer
- Water: Public
Community & HOA
Community
- Security: Smoke Detector(s)
- Subdivision: Buckingham Park
Location
- Region: Richmond
Financial & listing details
- Price per square foot: $315/sqft
- Tax assessed value: $318,000
- Annual tax amount: $2,703
- Date on market: 12/25/2025
- Ownership: Individuals
- Ownership type: Sole Proprietor
Price history
| Date | Event | Price |
|---|---|---|
| 9/18/2025 | Sold | $422,000-1.3%$315/sqft |
Source:  CVRMLS #2519407 Report a problem CVRMLS #2519407 Report a problem | ||
| 8/12/2025 | Pending sale | $427,500$319/sqft |
Source: CVRMLS #2519407 Report a problem | ||
| 8/7/2025 | Price change | $427,500-0.6%$319/sqft |
Source: CVRMLS #2519407 Report a problem | ||
| 7/16/2025 | Listed for sale | $429,950+1.2%$321/sqft |
Source: CVRMLS #2519407 Report a problem | ||
| 7/8/2025 | Listing removed | $425,000$317/sqft |
Source:  Bright MLS #VAHN2000956 Report a problem Bright MLS #VAHN2000956 Report a problem | ||
| 6/21/2025 | Price change | $425,000-5.6%$317/sqft |
Source: Bright MLS #VAHN2000956 Report a problem | ||
| 6/11/2025 | Listed for sale | $450,000+23.3%$336/sqft |
Source: Bright MLS #VAHN2000956 Report a problem | ||
| 3/16/2022 | Sold | $365,000+63.7%$272/sqft |
Source: Public Record Report a problem | ||
| 7/21/2021 | Sold | $223,000+84.3%$166/sqft |
Source: CVRMLS #2117644 Report a problem | ||
| 9/11/2003 | Sold | $121,000$90/sqft |
Source: Public Record Report a problem | ||
Public tax history
| Year | Property taxes | Tax assessment |
|---|---|---|
| 2025 | $2,854 +5.6% | $343,800 +8.1% |
| 2024 | $2,703 | $318,000 |
| 2023 | $2,703 +33.6% | $318,000 +33.6% |
| 2022 | $2,023 +9% | $238,000 +11.6% |
| 2021 | $1,856 +12.4% | $213,300 +8.8% |
| 2020 | $1,650 +8.3% | $196,000 +3.3% |
| 2019 | $1,524 | $189,700 +8.3% |
| 2018 | $1,524 +115% | $175,200 +7.5% |
| 2017 | $709 -52.1% | $163,000 -4.3% |
| 2016 | $1,482 +24.3% | $170,300 +18% |
| 2015 | $1,192 | $144,300 +5.3% |
| 2014 | $1,192 | $137,000 |
| 2013 | -- | $137,000 -5.8% |
| 2012 | -- | $145,400 -11.2% |
| 2011 | -- | $163,700 |
| 2010 | -- | $163,700 -2% |
| 2009 | -- | $167,100 |
| 2008 | -- | -- |
| 2006 | -- | -- |
| 2005 | -- | -- |
| 2004 | -- | -- |
| 2003 | -- | -- |
| 2002 | -- | -- |
| 2001 | -- | $90,700 |
| 2000 | -- | $90,700 |
Find assessor info on the county website
Neighborhood: Buckingham Park
Nearby homes
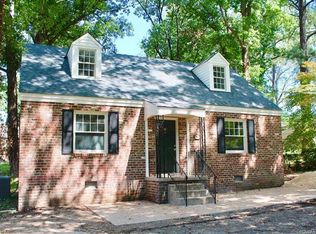
- $385,4003 bd1 ba1.2k sqft7404 Parkline Dr, Richmond, VA 23226Off Market
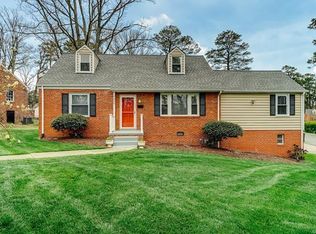
- $419,6004 bd2 ba1.6k sqft7359 Townes Rd, Richmond, VA 23226Off Market

- $387,0004 bd2 ba1.2k sqft7357 Townes Rd, Richmond, VA 23226Sold
- $340,1003 bd2 ba1.2k sqft7357 Townes Rd, Henrico, VA 23226Off Market
- $404,3004 bd2 ba1.3k sqft1500 Rockwood Rd, Richmond, VA 23226Off Market
- $316,4004 bd1 ba1.2k sqft7402 Parkline Dr, Richmond, VA 23226Off Market
- $309,9003 bd1 ba1k sqft7355 Townes Rd, Richmond, VA 23226Off Market
- $350,1004 bd1 ba1.5k sqft1502 Rockwood Rd, Richmond, VA 23226Off Market
Nearby schools
GreatSchools rating
- 9/10Three Chopt Elementary SchoolGrades: PK-5Distance: 0.3 mi
- 5/10Tuckahoe Middle SchoolGrades: 6-8Distance: 1.4 mi
- 3/10Freeman High SchoolGrades: 9-12Distance: 1.2 mi
Schools provided by the listing agent
- Elementary: Three Chopt
- Middle: Tuckahoe
- High: Freeman
Source: CVRMLS. This data may not be complete. We recommend contacting the local school district to confirm school assignments for this home.
Get a cash offer in 3 minutes
Find out how much your home could sell for in as little as 3 minutes with a no-obligation cash offer.
Estimated market value
$430,100
Get a cash offer in 3 minutes
Find out how much your home could sell for in as little as 3 minutes with a no-obligation cash offer.
Estimated market value
$430,100
- Virginia
- Henrico County
- Henrico
- 23226
- Buckingham Park
- 7406 Parkline Dr
Nearby cities
Nearby neighborhoods
Nearby zip codes
Other Henrico Topics
