Skip main navigation
Sold for $368,000
  • $368,000

    7406 Parkshore Dr, Apollo Beach, FL 33572

    2beds
    1,452sqft
    Villa
    Built in 2017
    6,814 Square Feet Lot
    $359,400 Zestimate®
    $253/sqft
    $2,453 Estimated rent

    Home value

    $359,400

    Estimated sales range

    Not available

    $2,453/mo

    Zestimate® history
    Loading
    Loading...

    Owner options

    List your home for rent

    $2,453/mo

    Rent Zestimate®

    Find your next renter with Zillow Rental Manager. Plus, with online applications, you can quickly screen prospective tenants – for free.

    Learn more

    $2,453/mo

    Rent Zestimate®

    Refinance and save

    $2,810/mo

    Est. payment

    Refinancing to a lower rate could help reduce your monthly payments and save thousands over the life of the loan.

    See today's rates

    $2,810/mo

    Est. payment

    Explore your selling options

    Work with a Zillow partner agent

    Leverage their expertise and Zillow's premium Showcase listings to get your home seen by more buyers.

    Get started

    List with your own agent

    Get your home in front of millions of buyers by listing it on Zillow.

    Learn how to do it

    Sell it yourself

    Take full control of how buyers see your home on Zillow by listing For Sale by Owner (FSBO).

    List your home

    What's special

    Large eat-in islandQuartz countertopsTall ceilingsExtended screen-enclosed lanai areaDual-e pane glass windowsGlass tiled kitchen backsplashWalk-in shower
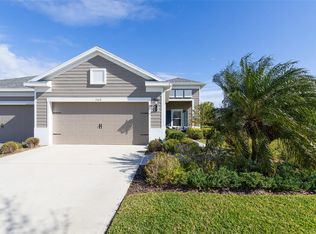
    Maintenance-free living at its finest! This 2 bedroom, 2 bathroom, 2 car garage villa. Absolutely stunning curb appeal with Brick Pavered Driveway, gorgeous landscaping paired with tasteful exterior paint and design. When you enter this home, you are welcomed by the tall ceilings and elegant Luxury vinyl plank flooring throughout the entire home. The kitchen and living room, are a perfect space for entertaining with conservation and wildlife views through the Extended screen-enclosed Lanai area. The kitchen has been upgraded with stainless steel appliances including a refrigerator, range, microwave and dishwasher. The beautiful quartz countertops accent the attractive under-mounted stainless-steel sink and satin finishings on shaker style cabinets. A large eat-in island provides exceptional Breakfast Bar space for your family and friends! Passing through the spacious family areas will lead you to the Master bedroom with a supply of natural light through the large Dual-E pane Glass windows, along with his/hers closets for personal space! The Master bathroom features a walk-in shower and Dual vanities. At the front of the home, you will find the secondary bedroom and closet space illuminated with beautiful natural lighting. The hall leading to the guest bathroom has a laundry closet with ample storage options. Other features of this home: glass tiled Kitchen backsplash, Den/Study has an auxiliary sliding privacy doorshade, Designer lighting throughout, garage floor epoxied. Located near the Communities Main Clubhouse, splashpad and Food truck Venue... Waterset has a multitude of resort style amenities for its patrons to enjoy, including 4 Community Pools, 2 Fitness Centers, Dog Park, Amphitheater, Tennis, Pickleball, Basketball and Volleyball courts, 2 Clubhouses and much more to come. Schedule your private tour today!

    Zillow last checked:

    Listing updated:

    Listed by:

    Bradley Livingston, PA 813-812-0162,

    RE/MAX REALTY UNLIMITED 813-684-0016

    Bought with:

    Jay Quigley, PA, 3332976

    FLORIDA EXECUTIVE REALTY

    Source: Stellar MLS,MLS#: TB8385233MLS LogoOriginating MLS: Suncoast Tampa

    Facts & features

    Interior

    Bedrooms & bathrooms
    • Bedrooms: 2
    • Bathrooms: 2
    • Full bathrooms: 2
    Rooms
    • Room types: Den/Library/Office
    Primary bedroom
    • Features: Walk-In Closet(s)
    • Level: First
    Kitchen
    • Level: First
    Living room
    • Level: First
    Heating
    • Central
    Cooling
    • Central Air
    Appliances
    • Included: Dishwasher, Disposal, Dryer, Microwave, Range, Refrigerator, Washer
    • Laundry: Laundry Closet
    Features
    • Ceiling Fan(s), Crown Molding, In Wall Pest System, Open Floorplan, Primary Bedroom Main Floor, Solid Wood Cabinets, Stone Counters, Thermostat, Tray Ceiling(s), Walk-In Closet(s)
    • Flooring: Luxury Vinyl
    • Doors: Sliding Doors
    • Windows: Blinds, Window Treatments, Hurricane Shutters
    • Has fireplace: No
    Interior area
    • Total structure area: 2,090
    • Total interior livable area: 1,452 sqft

    Property

    Parking
    • Total spaces: 2
    • Parking features: Garage Door Opener
    • Attached garage spaces: 2
    Features
    • Levels: One
    • Stories: 1
    • Patio & porch: Covered, Front Porch, Rear Porch, Screened
    • Exterior features: Irrigation System, Rain Gutters, Sidewalk, Sprinkler Metered
    • Has view: Yes
    • View description: Trees/Woods
    Lot
    • Size: 6,814 Square Feet
    • Features: Conservation Area, In County, Landscaped, Sidewalk
    • Residential vegetation: Trees/Landscaped
    Details
    • Parcel number: U233119A0Q00005300008.0
    • Zoning: PD
    • Special conditions: None

    Construction

    Type & style
    • Home type: SingleFamily
    • Property subtype: Villa
    Materials
    • Stucco
    • Foundation: Slab
    • Roof: Shingle
    Condition
    • New construction: No
    • Year built: 2017

    Utilities & green energy

    • Sewer: Public Sewer
    • Water: Public
    • Utilities for property: Public

    Community & HOA

    Community
    • Features: Clubhouse, Deed Restrictions, Dog Park, Fitness Center, Irrigation-Reclaimed Water, Park, Playground, Pool, Sidewalks, Tennis Court(s)
    • Pet fee: $0 monthly
    • Subdivision: WATERSET PH 3A-2 & COVINGTON G
    HOA
    • Has HOA: Yes
    • Amenities included: Basketball Court, Clubhouse, Fence Restrictions, Fitness Center, Park, Playground, Pool, Recreation Facilities, Tennis Court(s), Trail(s)
    • Services included: Maintenance Structure
    • HOA fee: $299 monthly
    • HOA name: Castle Group
    • HOA phone: 800-337-5850
    Location
    • Region: Apollo Beach

    Financial & listing details

    • Price per square foot: $253/sqft
    • Tax assessed value: $259,140
    • Annual tax amount: $3,242
    • Date on market: 5/13/2025
    • Cumulative days on market: 16 days
    • Listing terms: Cash,Conventional,FHA,VA Loan
    • Ownership: Fee Simple
    • Total actual rent: 0
    • Road surface type: Paved, Asphalt

    Price history

    DateEventPrice
    7/2/2025Sold$368,000-1.3%$253/sqft
    Source: Stellar MLS #TB8385233 Report a problem
    5/30/2025Pending sale$372,900$257/sqft
    Source: Stellar MLS #TB8385233 Report a problem
    5/13/2025Listed for sale$372,900+24.3%$257/sqft
    Source: Stellar MLS #TB8385233 Report a problem
    7/24/2024Listing removed$300,000-14.3%$207/sqft
    Source: Stellar MLS #T3316800 Report a problem
    3/30/2022Sold$350,000+16.7%$241/sqft
    Source: Public Record Report a problem
    7/23/2021Sold$300,000$207/sqft
    Source: Stellar MLS #T3316800 Report a problem
    7/12/2021Pending sale$300,000$207/sqft
    Source: Stellar MLS #T3316800 Report a problem
    7/8/2021Listed for sale$300,000+19.5%$207/sqft
    Source: Stellar MLS #T3316800 Report a problem
    4/10/2019Sold$251,000-1.1%$173/sqft
    Source: Public Record Report a problem
    2/28/2019Pending sale$253,900$175/sqft
    Source: Keller Williams Realty South Shore #T3154751 Report a problem
    2/19/2019Price change$253,900-1.6%$175/sqft
    Source: Keller Williams Realty South Shore #T3154751 Report a problem
    11/16/2018Price change$257,900-1.8%$178/sqft
    Source: XLN REALTY LLC #A4417493 Report a problem
    10/30/2018Listed for sale$262,500$181/sqft
    Source: XLN REALTY LLC #A4417493 Report a problem

    Public tax history

    YearProperty taxesTax assessment
    2025$7,963 +145.6%$259,140 +28.8%
    2024$3,242 +0.8%$201,250 +3%
    2023$3,218 -44.4%$195,388 -5%
    2022$5,785 +6%$205,591 +6.7%
    2021$5,457 -12.4%$192,632 -2%
    2020$6,232 +4.4%$196,486 +9.3%
    2019$5,968 $179,748 +10%
    2018$5,968 +7.2%$163,407 +717%
    2017$5,566 +85.7%$20,000
    2016$2,997 +28.3%$20,000 +57.2%
    2015$2,336 $12,724
    Find assessor info on the county website

    Neighborhood: 33572

    Nearby schools

    GreatSchools rating
    Get a cash offer in 3 minutes
    Find out how much your home could sell for in as little as 3 minutes with a no-obligation cash offer.
    Estimated market value
    $359,400
    Get a cash offer in 3 minutes
    Find out how much your home could sell for in as little as 3 minutes with a no-obligation cash offer.
    Estimated market value
    $359,400