Skip main navigation
Off market
  • $313,300

    7406 Pennway St, Philadelphia, PA 19111

    2beds
    2baths
    1,228sqft
    SingleFamily
    Built in 1953
    1,742 Square Feet Lot
    $313,300 Zestimate®
    $255/sqft
    $1,768 Estimated rent

    Home value

    $313,300

    $298,000 - $329,000

    $1,768/mo

    Zestimate® history
    Loading
    Loading...

    Owner options

    List your home for rent

    $1,768/mo

    Rent Zestimate®

    Find your next renter with Zillow Rental Manager. Plus, with online applications, you can quickly screen prospective tenants – for free.

    Learn more

    $1,768/mo

    Rent Zestimate®

    Refinance and save

    $1,903/mo

    Est. payment

    Refinancing to a lower rate could help reduce your monthly payments and save thousands over the life of the loan.

    See today's rates

    $1,903/mo

    Est. payment

    Explore your selling options

    Work with a Zillow partner agent

    Leverage their expertise and Zillow's premium Showcase listings to get your home seen by more buyers.

    Get started

    List with your own agent

    Get your home in front of millions of buyers by listing it on Zillow.

    Learn how to do it

    Sell it yourself

    Take full control of how buyers see your home on Zillow by listing For Sale by Owner (FSBO).

    List your home

    What's special

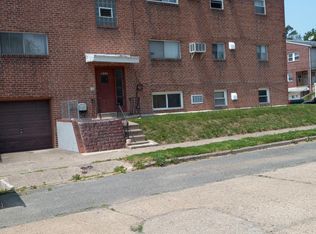
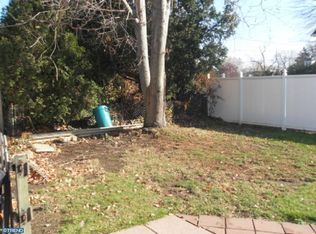
    Welcome home to 7406 Pennway Street ! Come Buy this wonderfully maintained single property. It features a completely renovated kitchen with newer appliances, updated cabinets, granite countertops, modern wood flooring, freshly painted, an open floor plan with an ample size living room, 2 fully renovated bathrooms. the upper level has a spacious owner suite and an additional bedrm. The owner has added ductless air conditioning. The basement is finished and offers an area to make into an office. The backyard is fully fenced with a spacious shed and offers a lot of privacy and off street parking. and so much more. The owner is motivated and interested in making a deal happen. 2022-09-11

    This property is off market, which means it's not currently listed for sale or rent on Zillow. This may be different from what's available on other websites or public sources.
    Facts & features

    Interior

    Bedrooms & bathrooms
    • Bedrooms: 2
    • Bathrooms: 2
    Heating
    • Oil
    Cooling
    • Wall
    Appliances
    • Included: Dishwasher
    Features
    • SecuritySys, 9Ft+Ceiling, StallShower, CeilngFan(s), Energy Efficient Windows, Stain/LeadGl, Replacement Windows
    • Flooring: Tile, Carpet, Hardwood
    Interior area
    • Total interior livable area: 1,228 sqft

    Property

    Features
    • Exterior features: Stucco, Vinyl
    • Has view: Yes
    • View description: Territorial
    Lot
    • Size: 1,742 sqft
    Details
    • Parcel number: 561104800

    Construction

    Type & style
    • Home type: SingleFamily
    Materials
    • Roof: Other
    Condition
    • Year built: 1953

    Utilities & green energy

    • Sewer: Public Sewer

    Community & neighborhood

    Location
    • Region: Philadelphia

    Other

    Other facts
    • Appliances: KitBuiltInRa, KitCookTop, Oven-Self Cleaning, Oven-Double
    • HasBodyOfWater: 0
    • IsForeClosure: 0
    • IsNewConstruction: 0
    • IsSale: 1
    • NoOfLevels: 0
    • Parking: Street
    • HasPool: 0
    • HasWaterFront: 0
    • CondoFee: 0
    • CvrdParking1Spaces: 0
    • CvrdParking2Spaces: 0
    • HasWaterAccess: 0
    • HasWaterView: 0
    • HOAFee: 0
    • TotalLeasedUnits: 0
    • TotalNoOfUnits: 0
    • TotalUnfurnishedUnits: 0
    • HalfBaths: 0
    • Fireplaces: 0
    • Sewer: Public Sewer
    • Acreage: 0.04
    • Heating: Oil, Hot Water, Radiator
    • ExteriorFeatures: Sidewalks, StreetLights, Fencing
    • LotSquareFootage: 1750
    • WaterHeater: Oil
    • TotalTaxes: 2238
    • TotalSquareFeet: 1228
    • Water: Public
    • PropertyType: Detached
    • LotNumber: 201
    • Ownership: Fee Simple
    • Type: Detached
    • LotDimensions: 35X50
    • InteriorFeatures: SecuritySys, 9Ft+Ceiling, StallShower, CeilngFan(s), Energy Efficient Windows, Stain/LeadGl, Replacement Windows
    • LotDescription: SlopingLot, FrontYard
    • GarageType: NoGarage
    • Design: 3+Story
    • RoomType: Main Bedroom, Second Bedroom, Kitchen, BASEMENT
    • RoomLevel: Main Bedroom Upper 1, Second Bedroom Upper 1, Living Room Main, Kitchen Main, BASEMENT Basement
    • RoomDimension: Second Bedroom 8x11, Living Room 13x14, Main Bedroom 14x21, Kitchen 6x9, BASEMENT 20x11
    • TaxYear: 2018
    • ListingDate: 2018-06-22T00:00:00
    • Ownership: Fee Simple

    Price history

    DateEventPrice
    9/21/2022Sold$269,900$220/sqft
    Source: Bright MLS #PAPH2029182 Report a problem
    8/18/2022Pending sale$269,900$220/sqft
    Source: Berkshire Hathaway HomeServices Fox & Roach, REALTORS #PAPH2029182 Report a problem
    8/18/2022Contingent$269,900$220/sqft
    Source: Bright MLS #PAPH2029182 Report a problem
    7/29/2022Listed for sale$269,900+27.3%$220/sqft
    Source: Bright MLS #PAPH2029182 Report a problem
    9/18/2018Sold$212,000+1%$173/sqft
    Source: Public Record Report a problem
    6/22/2018Listed for sale$210,000+23.6%$171/sqft
    Source: L&F - Blue Bell #1001921290 Report a problem
    3/16/2005Sold$169,900+86.1%$138/sqft
    Source: Public Record Report a problem
    8/4/2000Sold$91,300$74/sqft
    Source: Public Record Report a problem

    Public tax history

    YearProperty taxesTax assessment
    2025$3,907 +21.1%$279,100 +21.1%
    2024$3,225 $230,400
    2023$3,225 +19.9%$230,400
    2022$2,690 --
    2021$2,690 +3.3%--
    2018$2,605 +27.4%--
    2017$2,045 +12.5%--
    2016$1,818 --
    2015$1,818 --
    2014$1,818 +4.5%$159,900 +562.7%
    2012$1,741 $24,128
    2011-- $24,128
    2010-- $24,128
    2009-- $24,128
    2008-- $24,128
    2007-- $24,128
    2006-- $24,128
    2005-- $24,128
    2004-- $24,128 +7.3%
    2003-- $22,496 +14.7%
    2002-- $19,616
    2000-- $19,616
    1999-- $19,616

    Find assessor info on the county website

    Neighborhood: Fox Chase

    Nearby schools

    GreatSchools rating
    Schools provided by the listing agent
    • District: Philadelphia

    Source: The MLS. This data may not be complete. We recommend contacting the local school district to confirm school assignments for this home.

    Get a cash offer in 3 minutes
    Find out how much your home could sell for in as little as 3 minutes with a no-obligation cash offer.
    Estimated market value
    $313,300
    Get a cash offer in 3 minutes
    Find out how much your home could sell for in as little as 3 minutes with a no-obligation cash offer.
    Estimated market value
    $313,300