Welcome home to this inviting 3 bedroom, 2 bathroom single story residence tucked away on a quiet cul-de-sac in the Whitney Pines community. Offering almost 1,300 square feet, this home has been meticulously maintained and features many updates including both a new roof and HVAC in 2023. At the heart of the home is a bright and open living room featuring vaulted ceilings. The adjoining dining area fills with natural light and flows seamlessly into the updated kitchen, complete with white shaker soft-close cabinets, quartz countertops, and plenty of prep space. A dedicated laundry room is conveniently located just off the kitchen. Step through the doors off the dining room to an amazing backyard retreat featuring a new paver patio area with a fire pit. The fenced-in yard is beautifully landscaped and offers both privacy and space. The primary suite features a walk-in closet and ensuite bath, while two additional bedrooms share a full hall bathroom. A two-car garage provides ample storage and parking. Located in Ogden, this home offers easy access to I-40, the Hampstead Bypass, and is just minutes from Mayfaire Town Centre and Wrightsville Beach.
Sold for $380,000
$380,000
7406 Privet Court, Wilmington, NC 28411
3beds
1,289sqft
Single Family Residence
Built in 2003
0.3 Acres Lot
$377,700 Zestimate®
$295/sqft
$2,076 Estimated rent
Home value
$377,700
$351,000 - $404,000
$2,076/mo
Zestimate® history
Owner options
List your home for rent
$2,076/mo
Rent Zestimate®
Find your next renter with Zillow Rental Manager. Plus, with online applications, you can quickly screen prospective tenants – for free.
$2,076/mo
Rent Zestimate®
Refinance and save
$2,507/mo
Est. payment
Refinancing to a lower rate could help reduce your monthly payments and save thousands over the life of the loan.
$2,507/mo
Est. payment
Explore your selling options
Work with a Zillow partner agent
Leverage their expertise and Zillow's premium Showcase listings to get your home seen by more buyers.
Get startedList with your own agent
Get your home in front of millions of buyers by listing it on Zillow.
Learn how to do itSell it yourself
Take full control of how buyers see your home on Zillow by listing For Sale by Owner (FSBO).
List your homeWhat's special
Zillow last checked:
Listing updated:
Listed by:
Ryan P Crecelius 910-409-7120,
Nest Realty
Bought with:
Vance B Young, 245851
Intracoastal Realty Corp
Sounia Chaney, 288773
Intracoastal Realty Corp
Source: Hive MLS,MLS#: 100539612 Originating MLS: Cape Fear Realtors MLS, Inc.
Originating MLS: Cape Fear Realtors MLS, Inc.Facts & features
Interior
Bedrooms & bathrooms
- Bedrooms: 3
- Bathrooms: 2
- Full bathrooms: 2
Rooms
- Room types: Master Bedroom, Bedroom 2, Bedroom 3, Living Room, Dining Room, Laundry
Primary bedroom
- Level: Main
- Dimensions: 15 x 13
Bedroom 2
- Level: Main
- Dimensions: 12 x 10
Bedroom 3
- Level: Main
- Dimensions: 12 x 10
Dining room
- Level: Main
- Dimensions: 9 x 9
Kitchen
- Level: Main
- Dimensions: 12 x 9
Laundry
- Level: Main
- Dimensions: 6 x 6
Living room
- Level: Main
- Dimensions: 15 x 13
Heating
- Electric, Heat Pump
Cooling
- Central Air
Appliances
- Included: Electric Oven, Built-In Microwave, Washer, Refrigerator, Ice Maker, Dryer, Dishwasher
- Laundry: Laundry Room
Features
- Master Downstairs, Walk-in Closet(s), Vaulted Ceiling(s), Ceiling Fan(s), Pantry, Walk-In Closet(s)
- Flooring: LVT/LVP
- Has fireplace: No
- Fireplace features: None
Interior area
- Total structure area: 1,289
- Total interior livable area: 1,289 sqft
Property
Parking
- Total spaces: 2
- Parking features: Garage Faces Front, Off Street
- Attached garage spaces: 2
Features
- Levels: One
- Stories: 1
- Patio & porch: Patio
- Fencing: Back Yard,Wood
Lot
- Size: 0.3 Acres
- Features: Cul-De-Sac
Details
- Parcel number: R03500006079000
- Zoning: R-15
- Special conditions: Standard
Construction
Type & style
- Home type: SingleFamily
- Architectural style: Patio
- Property subtype: Single Family Residence
Materials
- Vinyl Siding
- Foundation: Slab
- Roof: Shingle
Condition
- New construction: No
- Year built: 2003
Utilities & green energy
- Sewer: Public Sewer
- Water: Public
- Utilities for property: Sewer Connected, Water Connected
Community & HOA
Community
- Subdivision: Whitney Pines
HOA
- Has HOA: Yes
- Amenities included: Maintenance Common Areas, Management
- HOA fee: $255 annually
- HOA name: CAMS
- HOA phone: 910-256-2021
Location
- Region: Wilmington
Financial & listing details
- Price per square foot: $295/sqft
- Tax assessed value: $358,600
- Annual tax amount: $1,431
- Date on market: 11/4/2025
- Cumulative days on market: 67 days
- Listing agreement: Exclusive Right To Sell
- Listing terms: Cash,Conventional,FHA,VA Loan
Price history
| Date | Event | Price |
|---|---|---|
| 2/18/2026 | Sold | $380,000-2.5%$295/sqft |
Source:  Hive MLS #100539612 Report a problem Hive MLS #100539612 Report a problem | ||
| 1/9/2026 | Pending sale | $389,900$302/sqft |
Source: Hive MLS #100539612 Report a problem | ||
| 1/6/2026 | Price change | $389,900-1.3%$302/sqft |
Source: Hive MLS #100539612 Report a problem | ||
| 11/4/2025 | Listed for sale | $395,000+11.3%$306/sqft |
Source: Hive MLS #100539612 Report a problem | ||
| 3/12/2024 | Sold | $354,900$275/sqft |
Source: Hive MLS #100422452 Report a problem | ||
| 2/10/2024 | Pending sale | $354,900$275/sqft |
Source: Hive MLS #100422452 Report a problem | ||
| 1/17/2024 | Listed for sale | $354,900+39.4%$275/sqft |
Source: Hive MLS #100422452 Report a problem | ||
| 11/13/2023 | Sold | $254,677+38.4%$198/sqft |
Source: Public Record Report a problem | ||
| 2/9/2007 | Sold | $184,000$143/sqft |
Source: Public Record Report a problem | ||
Public tax history
| Year | Property taxes | Tax assessment |
|---|---|---|
| 2025 | $1,431 +26.6% | $358,600 +77.3% |
| 2024 | $1,131 +0.5% | $202,300 |
| 2023 | $1,125 -0.9% | $202,300 |
| 2022 | $1,135 +1.4% | $202,300 |
| 2021 | $1,120 +17.1% | $202,300 +33.9% |
| 2020 | $956 | $151,100 |
| 2019 | $956 | $151,100 |
| 2018 | $956 | $151,100 |
| 2017 | $956 -5.2% | $151,100 +3.8% |
| 2016 | $1,008 +7.6% | $145,500 |
| 2015 | $937 +1.7% | $145,500 |
| 2014 | $921 | $145,500 |
| 2013 | -- | $145,500 |
| 2012 | -- | $145,500 -18.2% |
| 2011 | -- | $177,950 |
| 2010 | -- | $177,950 |
| 2009 | -- | -- |
| 2008 | -- | -- |
| 2007 | -- | -- |
| 2005 | -- | $101,507 +29.2% |
| 2004 | -- | $78,555 |
Find assessor info on the county website
Neighborhood: Murraysville
Nearby homes
- $319,9003 bd2 ba1.3k sqft7402 Privot Ct, Wilmington, NC 28411Off Market
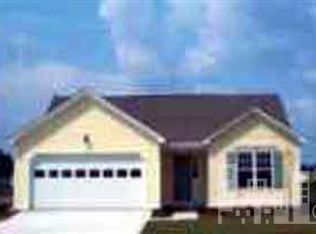
- $337,3003 bd2 ba1.3k sqft7402 Privet Ct, Wilmington, NC 28411Off Market
- $317,4003 bd2 ba1.2k sqft6919 Newbury Way, Wilmington, NC 28411Off Market
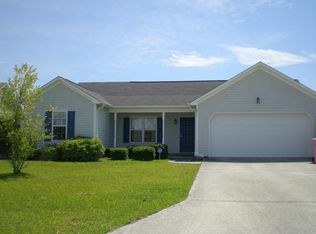
- $319,3003 bd2 ba1.1k sqft6915 Newbury Way, Wilmington, NC 28411Off Market
- $309,2003 bd2 ba1.1k sqft6923 Newbury Way, Wilmington, NC 28411Off Market
- $336,8003 bd2 ba1.1k sqft7421 Whitney Dr, Wilmington, NC 28411Off Market
- $312,0003 bd2 ba1.1k sqft7415 Whitney Dr, Wilmington, NC 28411Sold
- $318,5003 bd2 ba1.2k sqft7411 Whitney Dr, Wilmington, NC 28411Off Market
Nearby schools
GreatSchools rating
- 8/10Murrayville ElementaryGrades: PK-5Distance: 1.4 mi
- 9/10Emma B Trask MiddleGrades: 6-8Distance: 2.5 mi
- 4/10Emsley A Laney HighGrades: 9-12Distance: 2.4 mi
Schools provided by the listing agent
- Elementary: Murrayville
- Middle: Trask
- High: Laney
Source: Hive MLS. This data may not be complete. We recommend contacting the local school district to confirm school assignments for this home.
Get a cash offer in 3 minutes
Find out how much your home could sell for in as little as 3 minutes with a no-obligation cash offer.
Estimated market value
$377,700
Get a cash offer in 3 minutes
Find out how much your home could sell for in as little as 3 minutes with a no-obligation cash offer.
Estimated market value
$377,700
- North Carolina
- New Hanover County
- Wilmington
- 28411
- Murraysville
- 7406 Privet Court
Nearby cities
Nearby neighborhoods
Nearby zip codes
Other Wilmington Topics
