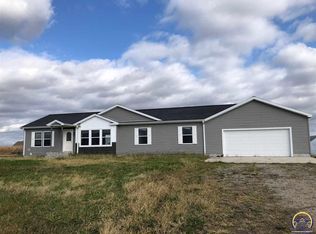
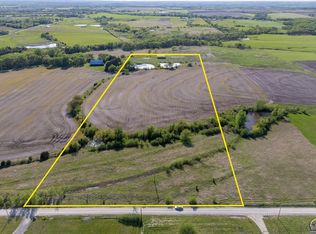
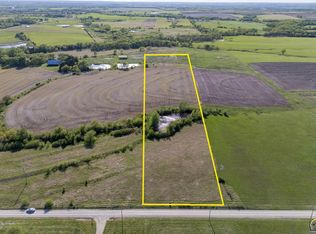
Enjoy the perfect blend of country charm and city convenience with this stunning NEW CONSTRUCTION 5-bedroom, 3-full bath ranch nestled on nearly 10-acres. Whether you're dreaming of an equestrian property, a hobby farm, or simply room to breathe - this one checks every box! The kitchen is the heart of this home with custom cabinetry, quartz countertops, vented range hood, and stainless-steel appliances. The open floor plan spans with hard surface flooring throughout and easy access to the large covered composite back deck with stained cedar and ceiling fans, designed for both comfort and entertainment. Spacious living room with vaulted ceilings, surround sound Bluetooth speakers, electric fireplace and expansive windows providing a picturesque view that you won't want to miss! Additional main-level amenities include laundry room with beautiful custom cabinetry, primary suite with large walk-in closet, tandem shower, and exterior deck access, as well as two other bedrooms. Walkout basement provides three additional bedrooms one being non-conforming along with a full bathroom and large living area - offering plenty of room to expand for your personal gym, office, theatre, or for additional living space. The oversized garage is versatile with a walkout and space for everything you need to manicure this property. The 32x80 barn comes equipped with 5 horse stalls with electrical hookups and fans - 4 of which have double runs, 1 with a single run and separate pen. There is a large 250x200 turnout fenced with entryways, and a 12x12 tack room with storage above. Brand new construction, acreage, and a fully equipped equestrian setup at this price point is a rare find! Come savor the tranquility of country living while still enjoying the practicality of being close to the city. Don't let this be a missed opportunity, schedule your private showing today!
Sold
Zillow last checked:
Listing updated:
Bought with:
Janelle Moses, SP00050312
Coldwell Banker American Home
Source: Sunflower AOR as distributed by MLS GRID,MLS#: 243170
Price history
| Date | Event | Price |
|---|---|---|
| 8/7/2026 | Sold | -- |
Source:  Sunflower AOR as distributed by MLS GRID #243170 Report a problem Sunflower AOR as distributed by MLS GRID #243170 Report a problem | ||
| 7/7/2026 | Pending sale | $649,900$168/sqft |
Source:  Heartland MLS as distributed by MLS GRID #2603768 Report a problem Heartland MLS as distributed by MLS GRID #2603768 Report a problem | ||
| 6/3/2026 | Price change | $649,900-2.3%$168/sqft |
Source: Sunflower AOR as distributed by MLS GRID #243170 Report a problem | ||
| 5/6/2026 | Price change | $664,900-1.5%$172/sqft |
Source: Sunflower AOR as distributed by MLS GRID #243170 Report a problem | ||
| 4/8/2026 | Price change | $674,900-3.6%$175/sqft |
Source: Heartland MLS as distributed by MLS GRID #2603768 Report a problem | ||
| 2/25/2026 | Listed for sale | $699,999+41.4%$181/sqft |
Source: Heartland MLS as distributed by MLS GRID #2603768 Report a problem | ||
| 1/31/2025 | Listing removed | $494,924$128/sqft |
Source: Sunflower AOR as distributed by MLS GRID #237481 Report a problem | ||
| 1/23/2025 | Price change | $494,924-1%$128/sqft |
Source: Sunflower AOR as distributed by MLS GRID #237481 Report a problem | ||
| 1/3/2025 | Listed for sale | $499,924$129/sqft |
Source: Sunflower AOR as distributed by MLS GRID #237481 Report a problem | ||
| 11/30/2024 | Listing removed | $499,924$129/sqft |
Source: Sunflower AOR as distributed by MLS GRID #235460 Report a problem | ||
| 11/25/2024 | Price change | $499,924-6.6%$129/sqft |
Source: Sunflower AOR as distributed by MLS GRID #235460 Report a problem | ||
| 11/7/2024 | Price change | $535,000-2.7%$138/sqft |
Source: Sunflower AOR as distributed by MLS GRID #235460 Report a problem | ||
| 10/2/2024 | Price change | $550,000-1.8%$142/sqft |
Source: Sunflower AOR as distributed by MLS GRID #235460 Report a problem | ||
| 8/8/2024 | Listed for sale | $560,000+1.8%$145/sqft |
Source: Sunflower AOR as distributed by MLS GRID #235460 Report a problem | ||
| 9/13/2023 | Listing removed | -- |
Source:  ReeceNichols Real Estate Report a problem ReeceNichols Real Estate Report a problem | ||
| 7/8/2023 | Price change | $550,000-8.3%$142/sqft |
Source: Sunflower AOR as distributed by MLS GRID #229475 Report a problem | ||
| 6/26/2023 | Price change | $599,999-7.7%$155/sqft |
Source: Sunflower AOR as distributed by MLS GRID #229475 Report a problem | ||
| 6/9/2023 | Listed for sale | $650,000+203%$168/sqft |
Source: Sunflower AOR as distributed by MLS GRID #229475 Report a problem | ||
| 8/1/2016 | Sold | -- |
Source: Agent Provided Report a problem | ||
| 7/3/2010 | Listing removed | $214,500$55/sqft |
Source: The Realty Dot Inc #155162 Report a problem | ||
| 5/14/2010 | Listed for sale | $214,500$55/sqft |
Source: The Realty Dot Inc #155162 Report a problem | ||
Sell for more on Zillow
Get a Zillow Showcase℠ listing at no additional cost and you could sell for .
$637,600
2% more
+$12,752
With Zillow Showcase(estimated)
$650,352
