This 4 bedroom, 2 bath with additional flex room has 2056 sq ft and 8400 sq ft oversized lot for entertaining. Kitchen open to the family room, walk in closet and more. Back yard fence , 4 car carport. this house has been remodeled with new roof, new kitchen countertops, new flooring, new lighting. New duct work for the AC and serviced. New bathrooms. Painted inside and out. New appliances. INVESTORS: This will be a great CoLiving space. Ready to move in.
For sale
$235,000
7406 Saint Louis St, Houston, TX 77028
4beds
2,056sqft
Single Family Residence
Built in 1950
8,398 Square Feet Lot
$233,700 Zestimate®
$114/sqft
$-- HOA
What's special
New appliancesNew lightingNew flooringPainted inside and outAdditional flex roomWalk in closetNew kitchen countertops
- 18 days |
- 86 |
- 6 |
Zillow last checked:
Listing updated:
Listed by:
Cynthia Chang TREC #0786237 281-235-5512,
Walzel Properties - Katy
Source: HAR,MLS#: 69611636
Facts & features
Interior
Bedrooms & bathrooms
- Bedrooms: 4
- Bathrooms: 2
- Full bathrooms: 2
Rooms
- Room types: Den, Family Room, Utility Room
Primary bedroom
- Level: First
- Area: 180
- Dimensions: 15x12
Primary bedroom
- Level: First
Primary bedroom
- Level: First
Bedroom
- Level: First
- Area: 132
- Dimensions: 12x11
Bedroom
- Level: First
- Area: 121
- Dimensions: 11x11
Bedroom
- Level: First
- Area: 180
- Dimensions: 12x15
Other
- Level: First
Den
- Level: First
Den
- Level: First
Other
- Level: First
Kitchen
- Level: First
Kitchen
- Level: First
Living room
- Level: First
Primary bath
- Level: First
Primary bath
- Level: First
Heating
- Natural Gas
Cooling
- Electric
Appliances
- Laundry: Electric Dryer Hookup, Gas Dryer Hookup
Features
- All Bedrooms Down, Walk-In Closet(s)
Interior area
- Total structure area: 2,056
- Total interior livable area: 2,056 sqft
Property
Parking
- Total spaces: 1
- Parking features: Attached Carport
- Carport spaces: 1
Features
- Stories: 1
- Fencing: Back Yard
Lot
- Size: 8,398 Square Feet
- Features: Back Yard, Subdivided, 0 Up To 1/4 Acre
Details
- Parcel number: 0730640050013
Construction
Type & style
- Home type: SingleFamily
- Architectural style: Traditional
- Property subtype: Single Family Residence
Materials
- Brick, Wood Siding
- Foundation: Slab
- Roof: Composition
Condition
- New construction: No
- Year built: 1950
Utilities & green energy
- Water: Water District
Community & HOA
Community
- Subdivision: Homestead Sec 02
Location
- Region: Houston
Financial & listing details
- Price per square foot: $114/sqft
- Tax assessed value: $170,018
- Annual tax amount: $3,613
- Date on market: 8/7/2026
- Listing terms: Cash,Owner Will Carry
Estimated market value
$233,700
$222,000 - $245,000
$2,006/mo
Price history
| Date | Event | Price |
|---|---|---|
| 8/24/2026 | Price change | $2,300-4.2%$1/sqft |
Source:  HAR #46320321 Report a problem HAR #46320321 Report a problem | ||
| 8/20/2026 | Price change | $235,000-16.1%$114/sqft |
Source:  HAR #69611636 Report a problem HAR #69611636 Report a problem | ||
| 8/7/2026 | Listed for rent | $2,400$1/sqft |
Source: HAR #46320321 Report a problem | ||
| 7/28/2026 | Listing removed | $279,950$136/sqft |
Source: HAR #69611636 Report a problem | ||
| 6/30/2026 | Listed for sale | $279,950+55.5%$136/sqft |
Source: HAR #69611636 Report a problem | ||
| 4/24/2026 | Listing removed | $180,000$88/sqft |
Source: HAR #8778148 Report a problem | ||
| 3/10/2026 | Pending sale | $180,000$88/sqft |
Source: HAR #8778148 Report a problem | ||
| 3/10/2026 | Listed for sale | $180,000$88/sqft |
Source: HAR #8778148 Report a problem | ||
| 2/26/2026 | Pending sale | $180,000$88/sqft |
Source: HAR #8778148 Report a problem | ||
| 1/30/2026 | Listed for sale | $180,000$88/sqft |
Source: HAR #8778148 Report a problem | ||
Public tax history
| Year | Property taxes | Tax assessment |
|---|---|---|
| 2025 | $3,613 -8.4% | $170,018 -9.9% |
| 2024 | $3,947 +8.8% | $188,625 +4.7% |
| 2023 | $3,629 +21.6% | $180,095 +32.9% |
| 2022 | $2,984 | $135,536 +26.8% |
| 2021 | -- | $106,929 +15.7% |
| 2020 | $2,218 -0.9% | $92,438 |
| 2019 | $2,238 +31.8% | $92,438 +94.9% |
| 2018 | $1,698 | $47,439 -29.4% |
| 2017 | $1,698 +27.4% | $67,207 +32.6% |
| 2016 | $1,333 +2.3% | $50,698 |
| 2015 | $1,303 | $50,698 |
| 2014 | $1,303 | $50,698 +13.9% |
| 2013 | -- | $44,500 |
| 2012 | -- | $44,500 -21.1% |
| 2011 | -- | $56,385 |
| 2010 | -- | $56,385 |
| 2009 | -- | $56,385 +42.4% |
| 2007 | -- | $39,600 |
| 2006 | -- | $39,600 |
| 2005 | -- | $39,600 |
| 2004 | -- | $39,600 |
| 2003 | -- | $39,600 |
| 2002 | -- | $39,600 |
| 2001 | -- | $39,600 +9.1% |
| 2000 | -- | $36,300 |
Find assessor info on the county website
Monthly payment
Est. payment
Payment breakdown
Explore the cost of this home by adjusting the details. Changes won't be saved.Climate risks
Neighborhood: Trinity - Houston Gardens
Nearby schools
GreatSchools rating
- 6/10Houston Gardens Elementary SchoolGrades: PK-5Distance: 0.3 mi
- 6/10Key Middle SchoolGrades: 6-8Distance: 2.1 mi
- 3/10Kashmere High SchoolGrades: 9-12Distance: 1.2 mi
Schools provided by the listing agent
- Elementary: Mcgowen Elementary School (Houston)
- Middle: Key Middle School
- High: Kashmere High School
Source: HAR. This data may not be complete. We recommend contacting the local school district to confirm school assignments for this home.
- $109,5002 bd1 ba1.2k sqft7402 Saint Louis St, Houston, TX 77028Off Market
- $111,7003 bd1 ba1.1k sqft7410 Saint Louis St, Houston, TX 77028Off Market
- $108,8003 bd1 ba1.2k sqft7342 Saint Louis St, Houston, TX 77028Off Market
- $114,9003 bd1 ba1.5k sqft7414 Saint Louis St, Houston, TX 77028Off Market
- $108,7003 bd1 ba1.2k sqft7405 Howton St, Houston, TX 77028Off Market
- $147,8003 bd1 ba1.2k sqft7338 Saint Louis St, Houston, TX 77028Off Market
- $114,3003 bd1 ba1.6k sqft7401 Howton St, Houston, TX 77028Off Market
- $114,7002 bd1 ba1.5k sqft7409 Howton St, Houston, TX 77028Off Market
A local agent can set up tours, give advice and negotiate with sellers.
Similar homes
- $205,0004 bd2 ba1.4k sqft9001 Chatwood Dr, Houston, TX 77078For Sale
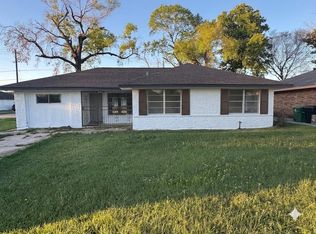 MLS ID #90056256, Yvette Goree-Harris, Century 21 Tevas. HAR
 - $185,0003 bd2 ba1.2k sqft7909 Hoffman St, Houston, TX 77016For Sale
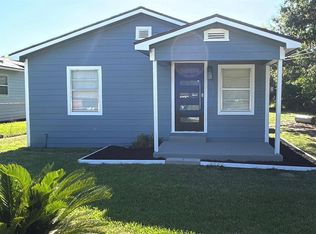 MLS ID #73039247, Aisha Fisher, Complete Realty. HAR
 - $319,0005 bd2 ba1.7k sqft4214 Gano St, Houston, TX 77009For Sale
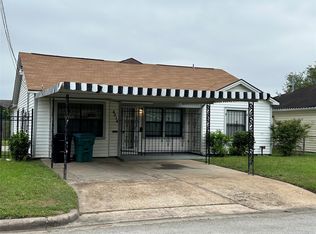 MLS ID #30801778, Brenda Zambrano, One2Three Realty. HAR
 - $220,0003 bd2 ba1.6k sqft6122 Glenhurst Dr, Houston, TX 77033For Sale
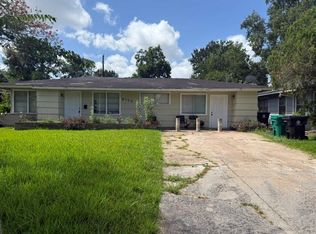 MLS ID #84911081, Kimberly Washington, United Real Estate. HAR
 - $235,0003 bd2 ba1.3k sqft4802 Eppes St, Houston, TX 77021For SaleMLS ID #54299083, Daniel Feigelson, NewForm Real Estate. HAR
- $205,0004 bd2 ba1.4k sqft6622 Hartwick Rd, Houston, TX 77016For SaleMLS ID #82069773, Rodrigo Avila, FYI Realty - Humble. HAR
- $219,5003 bd2 ba1.6k sqft9006 Circle Cove Ct, Houston, TX 77088For SaleMLS ID #90211725, Emmanuel Buabeng, Bian Realty. HAR
- $294,9994 bd2 ba1.7k sqft6619 Foxfern St, Houston, TX 77049For SaleMLS ID #20404387, Basilia Delgado, Coldwell Banker Realty - Baytown. HAR
- $289,0003 bd2 ba1.8k sqft12738 Eastbrook Dr, Houston, TX 77013For SaleMLS ID #24540352, Michael Greiner, My Castle Realty. HAR
- $230,0003 bd2 ba1.6k sqft218 La Fonda Dr, Houston, TX 77060For SaleMLS ID #70291088, Cynthia Ventura, Agape Real Estate Group. HAR
- $245,0004 bd2 ba1.8k sqft7230 England St, Houston, TX 77021For SaleMLS ID #47212690, Contouri Cooper, Lifestyles Realty Houston Inc.. HAR
- $240,0003 bd2 ba1.3k sqft2012 10th St, Galena Park, TX 77547For SaleMLS ID #2780037, Tania James, The Sears Group. HAR
- $220,0003 bd2 ba1.3k sqft8535 Rockhill St, Houston, TX 77061For SaleMLS ID #63025853, Kimberly Washington, United Real Estate. HAR
- $225,0003 bd1 ba1.3k sqft3845 Rosedale St, Houston, TX 77004For SaleMLS ID #69739742, Hongwei Sun, Forever Realty, LLC. HAR
- $230,0003 bd2 ba1.6k sqft6417 Edgemoor Dr, Houston, TX 77074For SaleMLS ID #46447510, Ana Iragorri, PrimePointe. HAR
- $293,0004 bd1 ba1.4k sqft6059 Doulton Dr, Houston, TX 77033For SaleMLS ID #30187658, Melanie Aguirre, Twin Empire Group, LLC. HAR
- $159,9003 bd2 ba1.4k sqft7713 Cabot St, Houston, TX 77016For SaleMLS ID #2562155, Lita Lewis, REALM Real Estate Professionals - West Houston. HAR
- $229,9003 bd2 ba1.6k sqft1923 Delphi Ln, Houston, TX 77067For SaleMLS ID #66808609, Claire Nguyen, HomeSmart. HAR
- $240,0004 bd2 ba2.1k sqft5111 Shirley St, Baytown, TX 77521For SaleMLS ID #53160980, Tia Henry, LMW Property Management. HAR
- $229,0002 bd1 ba1.4k sqft3260 Simmons St, Houston, TX 77004For SaleMLS ID #79585493, Theresa Jedkins, HomeSmart. HAR
