Welcome to this beautifully maintained home in the tree lined Greatwood Trails subdivision of Sugar Land. Designed for both comfort and entertaining, this residence features rich hardwood flooring, soaring ceilings, elegant crown molding, and a spacious family room anchored by a fireplace and custom built-ins. The well-appointed kitchen offers granite countertops, a large center island with cooktop, stainless farmhouse sink, double ovens, and abundant cabinetry, flowing seamlessly into the breakfast area. The spacious primary suite includes a large adjoining sitting area that offers flexibility for a home office, nursery, fitness space, or potential conversion to a fourth bedroom. Renovated primary bath provides a spa-like retreat with updated finishes and modern appeal. Step outside to an impressive, covered patio with vaulted ceiling, ceiling fans, outdoor living area, and spa—perfect for relaxing or entertaining year-round. Enjoy a generously sized backyard with no back neighbors!
Sold
Price Unknown
7406 Summer Trail Drive, Sugar Land, TX 77479
3beds
2,766sqft
Single Family Residence
Built in 1994
9,226 Square Feet Lot
$484,700 Zestimate®
$--/sqft
$2,752 Estimated rent
Home value
$484,700
$451,000 - $523,000
$2,752/mo
Zestimate® history
Owner options
List your home for rent
$2,752/mo
Rent Zestimate®
Find your next renter with Zillow Rental Manager. Plus, with online applications, you can quickly screen prospective tenants – for free.
$2,752/mo
Rent Zestimate®
Refinance and save
$1,250/mo
Est. payment
Refinancing to a lower rate could help reduce your monthly payments and save thousands over the life of the loan.
$1,250/mo
Est. payment
Explore your selling options
Work with a Zillow partner agent
Leverage their expertise and Zillow's premium Showcase listings to get your home seen by more buyers.
Get startedList with your own agent
Get your home in front of millions of buyers by listing it on Zillow.
Learn how to do itSell it yourself
Take full control of how buyers see your home on Zillow by listing For Sale by Owner (FSBO).
List your homeWhat's special
Zillow last checked:
Listing updated:
Listed by:
Shane Light,
eXp Realty LLC
Bought with:
Patrick Ennis Realty
Source: eXp Realty,MLS#: 72049965
Facts & features
Interior
Bedrooms & bathrooms
- Bedrooms: 3
- Bathrooms: 3
- Full bathrooms: 2
- 1/2 bathrooms: 1
Rooms
- Room types: Family Room, Office, Utility Room
Heating
- Natural Gas
Cooling
- Ceiling Fan(s), Electric
Appliances
- Included: Disposal, Electric Oven, Microwave, Gas Cooktop, Dishwasher
- Laundry: Electric Dryer Hookup, Washer Hookup
Features
- Crown Molding, Formal Entry/Foyer, High Ceilings, All Bedrooms Up, Primary Bed - 1st Floor
- Flooring: Engineered Wood, Tile
- Number of fireplaces: 1
- Fireplace features: Gas
Interior area
- Total structure area: 2,766
- Total interior livable area: 2,766 sqft
Property
Parking
- Total spaces: 2
- Parking features: Detached, Auto Driveway Gate, Garage Door Opener
- Garage spaces: 2
Features
- Stories: 1
- Patio & porch: Covered, Patio/Deck
- Fencing: Back Yard
Lot
- Size: 9,226 Square Feet
- Features: Near Golf Course, Subdivided, 0 Up To 1/4 Acre
Details
- Parcel number: 3002030050070901
Construction
Type & style
- Home type: SingleFamily
- Architectural style: Ranch
- Property subtype: Single Family Residence
Materials
- Brick, Cement Siding
- Foundation: Slab
- Roof: Composition
Condition
- New construction: No
- Year built: 1994
Utilities & green energy
- Sewer: Public Sewer
- Water: Public
Community & HOA
Community
- Subdivision: Greatwood Trails Sec 3 R/P
HOA
- Has HOA: Yes
- Amenities included: Clubhouse, Jogging Path, Park, Pond, Splash Pad, Tennis Court(s), Trail(s)
- HOA fee: $1,250 annually
- HOA phone: 832-864-1200
Location
- Region: Sugar Land
Financial & listing details
- Tax assessed value: $448,874
- Annual tax amount: $9,573
- Date on market: 6/2/2026
- Cumulative days on market: 2 days
- Listing terms: Cash,Conventional,FHA,VA Loan
- Exclusions: Mounted Tvs, Curtains
- Ownership: Full Ownership
- Road surface type: Concrete
Price history
| Date | Event | Price |
|---|---|---|
| 7/17/2026 | Sold | -- |
Source: eXp Realty #210503886 Report a problem | ||
| 6/6/2026 | Pending sale | $485,000$175/sqft |
Source:  HAR #72049965 Report a problem HAR #72049965 Report a problem | ||
| 6/2/2026 | Listed for sale | $485,000+79.7%$175/sqft |
Source: HAR #72049965 Report a problem | ||
| 1/24/2013 | Sold | -- |
Source: Agent Provided Report a problem | ||
| 11/29/2012 | Price change | $269,900-1.9%$98/sqft |
Source: Better Homes and Gardens Real Estate Gary Greene #99760014 Report a problem | ||
| 10/31/2012 | Listed for sale | $275,000+1.9%$99/sqft |
Source: Better Homes and Gardens Real Estate Gary Greene #99760014 Report a problem | ||
| 5/25/2011 | Listing removed | $269,999$98/sqft |
Source: Keller Williams Realty Southwest #27832855 Report a problem | ||
| 5/3/2011 | Listed for sale | $269,999$98/sqft |
Source: Keller Williams Realty Southwest #27832855 Report a problem | ||
Public tax history
| Year | Property taxes | Tax assessment |
|---|---|---|
| 2025 | $6,427 -7.4% | $448,874 -0.9% |
| 2024 | $6,941 +10.9% | $453,169 +10% |
| 2023 | $6,257 -5.7% | $411,972 +10% |
| 2022 | $6,636 +7.2% | $374,520 +10% |
| 2021 | $6,190 +3.2% | $340,470 +3.9% |
| 2020 | $5,999 -3.1% | $327,630 -0.5% |
| 2019 | $6,192 -1% | $329,350 +2.1% |
| 2018 | $6,254 -7.1% | $322,490 -1.5% |
| 2017 | $6,733 | $327,350 -0.2% |
| 2016 | $6,733 +33% | $327,900 +7.8% |
| 2015 | $5,061 +7% | $304,070 +10% |
| 2014 | $4,728 | $276,430 +10.2% |
| 2013 | -- | $250,910 -2.6% |
| 2012 | -- | $257,730 +1% |
| 2011 | -- | $255,080 +7.3% |
| 2010 | -- | $237,660 -0.4% |
| 2009 | -- | $238,630 +2.9% |
| 2008 | -- | $231,990 +10% |
| 2007 | -- | $210,900 +4.1% |
| 2006 | -- | $202,670 -4.3% |
| 2005 | -- | $211,830 |
| 2004 | -- | $211,830 |
| 2003 | -- | -- |
| 2002 | -- | -- |
| 2001 | -- | -- |
| 2000 | -- | -- |
Find assessor info on the county website
Neighborhood: Greatwood
Nearby homes
- $466,0003 bd2 ba2.9k sqft7402 Summer Trail Dr, Sugar Land, TX 77479Off Market
- $--4 bd4 ba3.2k sqft7410 Summer Trail Dr, Sugar Land, TX 77479Sold
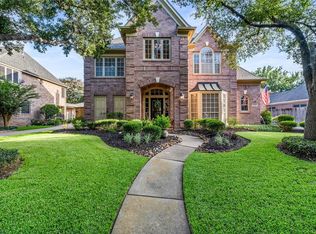
- $545,5004 bd3 ba3.4k sqft7414 Summer Trail Dr, Sugar Land, TX 77479Off Market
- $478,9004 bd3 ba3k sqft7322 Summer Trail Dr, Sugar Land, TX 77479Off Market
- $525,7004 bd2 ba3.1k sqft7407 Summer Trail Dr, Sugar Land, TX 77479Off Market
- $1310.525 AcresRear Wood Haven Ct, Sugar land, TX 77479Off Market
- $515,3005 bd4 ba3.5k sqft7327 Summer Trail Dr, Sugar Land, TX 77479Off Market
- $458,5004 bd2 ba3k sqft7411 Summer Trail Dr, Sugar Land, TX 77479Off Market
Nearby schools
GreatSchools rating
- 10/10Susanna Dickinson Elementary SchoolGrades: PK-5Distance: 0.3 mi
- 9/10Reading Junior High SchoolGrades: 6-8Distance: 2.2 mi
- 8/10George Ranch High SchoolGrades: 9-12Distance: 2.3 mi
Schools provided by the listing agent
- Elementary: Dickinson Elementary School (Lamar)
- Middle: Reading Junior High School
- High: George Ranch High School
Source: eXp Realty. This data may not be complete. We recommend contacting the local school district to confirm school assignments for this home.
Get a cash offer in 3 minutes
Find out how much your home could sell for in as little as 3 minutes with a no-obligation cash offer.
Estimated market value
$484,700
Get a cash offer in 3 minutes
Find out how much your home could sell for in as little as 3 minutes with a no-obligation cash offer.
Estimated market value
$484,700
- Texas
- Fort Bend County
- Sugar Land
- 77479
- Greatwood
- 7406 Summer Trail Drive
Nearby cities
Nearby neighborhoods
Nearby zip codes
Other Sugar Land Topics
