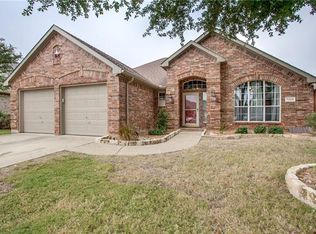
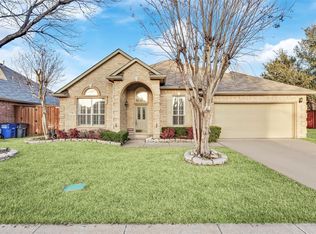
Fabulous floor plan built by Highland Homes. 4 beds, all down, 3.5 baths, 4LA which includes upstairs game room & media, storage closet, builtin bookcases & full bath. Wood floors in entry, LR,DR & FR. Kitchen with Corian countertops, island, flat cooktop, oven, stainless steel micro, walkin pantry & 42inch cabs. View of backyard with trees from family room, kitchen & breakfast room. Covered patio. Family room with corner FP,rock & brick & gas logs. Spacious master bedrm with view of backyard; master bath with large walkin closet, dbl sinks, sep tub & shower. 3 beds down with CF's & walkin closets. Dbl sinks in hall bath. Sprinkler & Security systems. Zoned heat & Air. Roof & 2 HWHs replaced approx 3 years ago.
This property is not currently displayed as for sale or rent on Zillow. This may be different from what's on other websites or public sources.