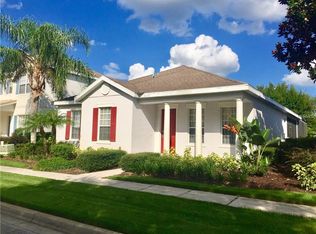
Fabulous 5 bed property WITH ACTIVE REUNION MEMBERSHIP, on a corner lot, with an extra parking bay in the beautiful Reunion Resort. As soon as you enter from the front porch you are welcomed by the open plan concept, with cathedral height ceilings in the living area. The generous dining room leads through to the kitchen, which also has a breakfast table and breakfast bar & granite tops, and stainless steel appliances. This overlooks the spacious & comfortable living room, which has views over the screened lanai and pool. There is plenty of outdoor space to dine and sunbathe and also sit in the shade if you prefer. There is an exciting games room with fun items in place to entertain the whole family. The master bedroom suite is on the first floor with sliding doors out to the pool, and it has two closets and a spacious master bathroom complete with corner tub, shower and two vanities. Upstairs has balcony views over the living area below. There are four comfortable bed rooms & two bathrooms with tubs and showers on this floor. Having Reunion membership enables the owner and guests to have access to the three championship golf courses, the multi million dollar water park, gym, tennis courts, crazy golf, restaurants and other fun amenities, not forgetting the Starbucks which is located close to this property by the club house. Reunion is located just 7 miles from Disney and close to the other theme parks. Please call me today to schedule your viewing.
Sold for $645,000
$645,000
7406 VELLEUX STREET, REUNION, FL 34747
5beds
2,477sqft
Single Family Residence
Built in 2005
6,665 Square Feet Lot
$608,700 Zestimate®
$260/sqft
$4,338 Estimated rent
Home value
$608,700
$566,000 - $651,000
$4,338/mo
Zestimate® history
Owner options
List your home for rent
$4,338/mo
Rent Zestimate®
Find your next renter with Zillow Rental Manager. Plus, with online applications, you can quickly screen prospective tenants – for free.
$4,338/mo
Rent Zestimate®
Refinance and save
$4,788/mo
Est. payment
Refinancing to a lower rate could help reduce your monthly payments and save thousands over the life of the loan.
$4,788/mo
Est. payment
Explore your selling options
Work with a Zillow partner agent
Leverage their expertise and Zillow's premium Showcase listings to get your home seen by more buyers.
Get startedList with your own agent
Get your home in front of millions of buyers by listing it on Zillow.
Learn how to do itSell it yourself
Take full control of how buyers see your home on Zillow by listing For Sale by Owner (FSBO).
List your homeWhat's special
Tennis courtsGranite topsBreakfast barCathedral height ceilingsExtra parking bayFront porchBalcony views
Zillow last checked:
Listing updated:
Listed by:
Penny Stokes Hilton 407-350-8526,
TOP VILLAS REALTY LLC 863-512-5238
Bought with:
Michelle Chipchak, 3199833
CHARLES RUTENBERG REALTY ORLANDO
Source: Stellar MLS,MLS#: S5103067 Originating MLS: Osceola
Originating MLS: Osceola
Facts & features
Interior
Bedrooms & bathrooms
- Bedrooms: 5
- Bathrooms: 4
- Full bathrooms: 3
- 1/2 bathrooms: 1
Rooms
- Room types: Breakfast Room Separate, Family Room, Dining Room
Primary bedroom
- Features: Other, Walk-In Closet(s)
- Level: First
- Dimensions: 17x12
Bathroom 2
- Level: Second
- Dimensions: 13x11
Bathroom 3
- Level: Second
- Dimensions: 12x11
Bathroom 4
- Level: Second
- Dimensions: 12x11
Bathroom 5
- Level: Second
- Dimensions: 11x10
Kitchen
- Level: First
- Dimensions: 15x11
Living room
- Level: First
- Dimensions: 20x16
Heating
- Central
Cooling
- Central Air
Appliances
- Included: Dishwasher, Disposal, Dryer, Microwave, Range, Refrigerator, Washer
- Laundry: Laundry Room
Features
- Cathedral Ceiling(s), Ceiling Fan(s), Crown Molding, Eating Space In Kitchen, High Ceilings, Kitchen/Family Room Combo, Open Floorplan, Stone Counters, Tray Ceiling(s), Walk-In Closet(s)
- Flooring: Carpet, Ceramic Tile
- Doors: Sliding Doors
- Windows: Blinds, Window Treatments
- Has fireplace: No
- Furnished: Yes
Interior area
- Total structure area: 3,343
- Total interior livable area: 2,477 sqft
Property
Parking
- Total spaces: 2
- Parking features: Parking Pad
- Garage spaces: 2
- Has uncovered spaces: Yes
- Details: Garage Dimensions: 20X40
Features
- Levels: Two
- Stories: 2
- Patio & porch: Covered, Deck, Enclosed, Front Porch, Patio
- Exterior features: Irrigation System, Lighting, Sidewalk
- Has private pool: Yes
- Pool features: Gunite, In Ground, Screen Enclosure
Lot
- Size: 6,665 Square Feet
- Features: Corner Lot
- Residential vegetation: Mature Landscaping, Trees/Landscaped
Details
- Additional structures: Storage
- Parcel number: 352527484600010450
- Zoning: OPUD
- Special conditions: None
Construction
Type & style
- Home type: SingleFamily
- Architectural style: Mediterranean
- Property subtype: Single Family Residence
Materials
- Block, Stucco
- Foundation: Slab
- Roof: Tile
Condition
- New construction: No
- Year built: 2005
Utilities & green energy
- Sewer: Public Sewer
- Water: None
- Utilities for property: Cable Available, Electricity Available, Natural Gas Connected, Public, Street Lights
Community & HOA
Community
- Features: Clubhouse, Community Mailbox, Deed Restrictions, Dog Park, Fitness Center, Gated Community - Guard, Golf Carts OK, Golf, No Truck/RV/Motorcycle Parking, Playground, Pool, Restaurant, Sidewalks
- Security: Gated Community, Security Gate, Smoke Detector(s)
- Pet fee: $0 monthly
- Subdivision: REUNION PH 01 PRCL 01 UNIT 01
HOA
- Has HOA: Yes
- Amenities included: Gated, Pool, Security
- Services included: 24-Hour Guard, Community Pool, Maintenance Grounds
- HOA fee: $535 monthly
- HOA name: Artemis Lifestyles
Location
- Region: Kissimmee
Financial & listing details
- Price per square foot: $260/sqft
- Tax assessed value: $518,600
- Annual tax amount: $8,583
- Date on market: 4/12/2024
- Cumulative days on market: 3 days
- Listing terms: Cash,Conventional
- Ownership: Fee Simple
- Total actual rent: 0
- Electric utility on property: Yes
- Road surface type: Asphalt
Price history
| Date | Event | Price |
|---|---|---|
| 5/20/2024 | Sold | $645,000-0.6%$260/sqft |
Source:  Stellar MLS #S5103067 Report a problem Stellar MLS #S5103067 Report a problem | ||
| 4/17/2024 | Pending sale | $649,000$262/sqft |
Source: Stellar MLS #S5103067 Report a problem | ||
| 4/12/2024 | Listed for sale | $649,000+66.4%$262/sqft |
Source: Stellar MLS #S5103067 Report a problem | ||
| 12/14/2018 | Sold | $390,000-2.5%$157/sqft |
Source: Public Record Report a problem | ||
| 10/20/2018 | Listed for sale | $399,900+5.2%$161/sqft |
Source: MAINFRAME REAL ESTATE #O5741587 Report a problem | ||
| 5/20/2016 | Sold | $380,000-2.5%$153/sqft |
Source: Public Record Report a problem | ||
| 5/8/2016 | Pending sale | $389,900$157/sqft |
Source: CARLOS GERMAN & TEAM INC #O5428913 Report a problem | ||
| 3/23/2016 | Listed for sale | $389,900+34.4%$157/sqft |
Source: CARLOS GERMAN & TEAM INC #O5428913 Report a problem | ||
| 8/1/2014 | Listing removed | $8,970$4/sqft |
Source: Discount VACATION Rentals Online Report a problem | ||
| 9/15/2013 | Listed for rent | $8,970$4/sqft |
Source: Discount VACATION Rentals Online Report a problem | ||
| 5/19/2011 | Sold | $290,000-3.3%$117/sqft |
Source: Stellar MLS #O5017044 Report a problem | ||
| 2/19/2011 | Price change | $299,900-22.9%$121/sqft |
Source: Keller Williams Classic Realty #O5017044 Report a problem | ||
| 1/27/2011 | Listed for sale | $389,000-42.8%$157/sqft |
Source: Keller Williams Classic Realty #O5017044 Report a problem | ||
| 10/19/2007 | Sold | $680,000+61.9%$275/sqft |
Source: Public Record Report a problem | ||
| 8/31/2005 | Sold | $419,900$170/sqft |
Source: Public Record Report a problem | ||
Public tax history
| Year | Property taxes | Tax assessment |
|---|---|---|
| 2025 | $10,390 +13.3% | $518,600 +0.3% |
| 2024 | $9,172 +2.6% | $517,300 -0.2% |
| 2023 | $8,941 +15.1% | $518,200 +41.3% |
| 2022 | $7,766 +7.8% | $366,700 +25.7% |
| 2021 | $7,203 +0.3% | $291,700 +0.7% |
| 2020 | $7,179 -2.7% | $289,600 -2.7% |
| 2019 | $7,375 | $297,600 +8.2% |
| 2018 | $7,375 +9.2% | $275,100 -4% |
| 2017 | $6,755 -3.9% | $286,600 +0.7% |
| 2016 | $7,028 -0.9% | $284,500 +2.4% |
| 2015 | $7,089 -3% | $277,700 +4.9% |
| 2014 | $7,311 | $264,700 +12% |
| 2013 | -- | $236,300 +9.2% |
| 2012 | -- | $216,400 -1.8% |
| 2011 | -- | $220,400 -8.9% |
| 2010 | -- | $242,000 -34.6% |
| 2009 | -- | $370,200 -27% |
| 2008 | -- | $507,100 |
Find assessor info on the county website
Neighborhood: 34747
Nearby homes
- $549,6005 bd5 ba2.4k sqft7404 Velleux St, Kissimmee, FL 34747Off Market

- $450,0004 bd2 ba1.8k sqft7402 Velleux St, Kissimmee, FL 34747Off Market
- $540,3004 bd3 ba1.9k sqft1227 Molona St, Kissimmee, FL 34747Off Market
- $390,6003 bd3 ba1.5k sqft7407 Astina St, Kissimmee, FL 34747Off Market
- $473,5004 bd2 ba1.8k sqft1225 Molona St, Kissimmee, FL 34747Off Market
- $580,0005 bd4 ba2.4k sqft1229 Molona St, Kissimmee, FL 34747Sold
- $460,8003 bd2 ba2.7k sqft7405 Astina St, Kissimmee, FL 34747Off Market
- $535,9005 bd4 ba2.7k sqft7403 Astina St, Kissimmee, FL 34747Off Market
Nearby schools
GreatSchools rating
- 3/10Island Village Elementary SchoolGrades: PK-5Distance: 1.2 mi
- 9/10Celebration SchoolGrades: K-8Distance: 4.1 mi
- 4/10Poinciana High SchoolGrades: 9-12Distance: 6.2 mi
Get a cash offer in 3 minutes
Find out how much your home could sell for in as little as 3 minutes with a no-obligation cash offer.
Estimated market value
$608,700
Get a cash offer in 3 minutes
Find out how much your home could sell for in as little as 3 minutes with a no-obligation cash offer.
Estimated market value
$608,700
- Florida
- Osceola County
- Kissimmee
- 34747
- 7406 VELLEUX STREET
Nearby cities
Nearby neighborhoods
Nearby zip codes
Other Kissimmee Topics
